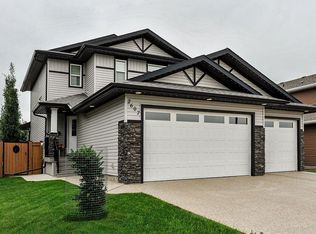
Welcome to the new Zetsen Master Builders show home! A thoughtfully designed two-storey built with family living in mind. This stunning home offers 3 bedrooms and 2.5 bathrooms, starting with a spacious front foyer that creates an inviting first impression. The main level features a bright, open-concept layout with a walk-in pantry, kitchen island with seating, and a designated dining area—perfect for everyday living and entertaining alike. Upstairs, you’ll find generously sized bedrooms, including a beautiful primary retreat with ensuite showcasing both a soaker tub and separate shower, along with double walk-in closets. A large bonus space completes the upper level, ideal for a family room, play area, or home office. The basement is open for future development, allowing you to customize the space to suit your needs. All of this is set in a desirable west-end neighbourhood, conveniently located close to shopping and amenities.
New construction
C$654,800
7503 N 38a Ave, Camrose, AB T4V 5E3
3beds
2,019sqft
Single Family Residence
Built in 2026
5,227 Square Feet Lot
$-- Zestimate®
C$324/sqft
C$-- HOA
What's special
Spacious front foyerBright open-concept layoutWalk-in pantryKitchen island with seatingDesignated dining areaGenerously sized bedroomsSoaker tub
- 193 days |
- 1 |
- 1 |
Zillow last checked:
Listing updated:
Listed by:
Trent Kowal, Associate,
Cir Realty,
Cole Walker, Associate,
Cir Realty
Source: courtesy of Pillar9 System,MLS®#: A2282814 Originating MLS®#: Central Alberta
Originating MLS®#: Central AlbertaFacts & features
Interior
Bedrooms & bathrooms
- Bedrooms: 3
- Bathrooms: 3
- Full bathrooms: 2
- 1/2 bathrooms: 1
Bedroom
- Level: Second
- Dimensions: 11`10" x 11`9"
Bedroom
- Level: Second
- Dimensions: 11`9" x 12`2"
Other
- Level: Second
- Dimensions: 14`0" x 14`0"
Other
- Level: Main
Other
- Level: Second
Other
- Level: Second
Heating
- Forced Air
Cooling
- None
Appliances
- Included: None
- Laundry: Main Level
Features
- Pantry, Tankless Hot Water, Walk-In Closet(s)
- Flooring: Carpet
- Basement: Full
- Has fireplace: No
Interior area
- Total interior livable area: 2,019 sqft
Property
Parking
- Total spaces: 4
- Parking features: Double Garage Attached
- Attached garage spaces: 2
Features
- Levels: Two,2 Storey
- Stories: 1
- Patio & porch: Deck, Front Porch
- Exterior features: Other
- Fencing: None
- Frontage length: 10.97M 36`0"
Lot
- Size: 5,227 Square Feet
- Features: Back Lane
Details
- Parcel number: 102229268
- Zoning: R1
Construction
Type & style
- Home type: SingleFamily
- Property subtype: Single Family Residence
Materials
- Vinyl Siding, Wood Frame
- Foundation: Concrete Perimeter
- Roof: Asphalt Shingle
Condition
- New construction: Yes
- Year built: 2026
Community & HOA
Community
- Subdivision: Southwest Meadows
HOA
- Has HOA: No
Location
- Region: Camrose
Financial & listing details
- Price per square foot: C$324/sqft
- Date on market: 2/3/2026
- Inclusions: N/A
Price history
Price history is unavailable.
Public tax history
Tax history is unavailable.
Climate risks
Neighborhood: T4V
Nearby schools
GreatSchools rating
No schools nearby
We couldn't find any schools near this home.
- C$173,2007,405 sqft7505 37a Ave, Camrose, AB T4V5E3Lot/Land

- C$172,4006,969 sqft7507 37a Ave, Camrose, AB T4V5E3Lot/Land
- C$515,0004 bd4 ba1.6k sqft3706 W 76th St, Camrose, AB T4V5E3For Sale
- C$649,9005 bd4 ba1.6k sqft3702 E 76th St, Camrose, AB T4V5E3For Sale
- C$183,9007,405 sqft3714 Marler Dr, Camrose, AB T4V5E4Lot/Land
- C$195,9007,840 sqft3712 Marler Dr, Camrose, AB T4V5E4Lot/Land
- C$152,200435 sqft3715 Marler Dr, Camrose, AB T4V5E4Lot/Land
- C$163,8006,534 sqft3713 Marler Dr, Camrose, AB T4V5E4Lot/Land
Similar homes
- C$649,9005 bd4 ba1.6k sqft3702 E 76th St, Camrose, AB T4V 5E3For SaleMLS ID #A2310342, Matthew Mayer, Associate Broker, Central Agencies Realty Inc.. courtesy of Pillar9 System
- C$515,0004 bd4 ba1.6k sqft3706 W 76th St, Camrose, AB T4V 5E3For SaleMLS ID #A2332511, Trent Kowal, Associate, Cir Realty. courtesy of Pillar9 System
- C$669,0004 bd3 ba2.3k sqft6802 SW 42a Ave, Camrose, AB T4V 3S4For Sale
 MLS ID #A2324577, Marilou Yampolsky, Associate, Coldwell Banker Ontrack Realty. courtesy of Pillar9 System
 - C$700,0004 bd4 ba1.5k sqft2607 W 63rd St, Camrose, AB T4V 5J6For Sale
 MLS ID #A2328412, Marilou Yampolsky, Associate, Coldwell Banker Ontrack Realty. courtesy of Pillar9 System
 - C$619,9005 bd3 ba1.3k sqft5737 N 55th Ave, Camrose, AB T4V 4P4New ConstructionMLS ID #A2337049, Matthew Mayer, Associate Broker, Central Agencies Realty Inc.. courtesy of Pillar9 System
- C$599,8003 bd4 ba1.8k sqft3712 69th St, Camrose, AB T4V 5B7For SaleMLS ID #E4498823, Joel P Teeling, REMAX River City. RAE
- C$699,9904 bd4 ba1.7k sqft2603 W 63rd St, Camrose, AB T4V 5J6For SaleMLS ID #A2297371, Marilou Yampolsky, Associate, Coldwell Banker Ontrack Realty. courtesy of Pillar9 System
- C$679,0005 bd4 ba2.2k sqft2605 NW 57th St, Camrose, AB T4V 1T2For SaleMLS ID #A2320777, Cole Walker, Associate, Cir Realty. courtesy of Pillar9 System
- C$639,9005 bd4 ba1.5k sqft5206 S 33a Ave, Camrose, AB T4V 4E2For SaleMLS ID #A2333770, Marilou Yampolsky, Associate, Coldwell Banker Ontrack Realty. courtesy of Pillar9 System
- C$829,9005 bd3 ba1.9k sqft3804 S 69a Street Close, Camrose, AB T4V 5A8For SaleMLS ID #A2284808, Matthew Mayer, Associate Broker, Central Agencies Realty Inc.. courtesy of Pillar9 System
- C$598,1623 bd3 ba1.8k sqft6319 N 26th Ave, Camrose, AB T4V 5J6New ConstructionMLS ID #A2271962, Matthew Mayer, Associate Broker, Central Agencies Realty Inc.. courtesy of Pillar9 System
- C$585,0004 bd3 ba1.9k sqft6812 SW 50th Ave, Camrose, AB T4V 5G1For SaleMLS ID #A2310750, Frank Regehr, Associate, Royal Lepage Network Realty Corp.. courtesy of Pillar9 System
- C$749,5005 bd3 ba2.3k sqft46139 W Range Road 205, Camrose, AB T4V 5E3For SaleMLS ID #A2315879, Dennis Johnson, Associate Broker, Coldwell Banker Battle River Realty. courtesy of Pillar9 System
- C$595,0005 bd3 ba1.3k sqft5604 S 28th Ave #A, Camrose, AB T4V 4A3For SaleMLS ID #A2330917, Katie Hauser, Associate, Re/Max Real Estate (Edmonton) Ltd.. courtesy of Pillar9 System
- C$474,0005 bd3 ba1.2k sqft6308 S 30th Ave, Camrose, AB T4V 4V9For SaleMLS ID #A2336503, Cole Walker, Associate, Cir Realty. courtesy of Pillar9 System
- C$639,0003 bd3 ba1.1k sqft5905 NW 24 Avenue Close, Camrose, AB T4V 5J8For SaleMLS ID #A2332062, Ange Rolf, Broker, Aurora Rose Realty. courtesy of Pillar9 System
- C$599,9004 bd5 ba1.5k sqft6210 N 53rd Ave, Camrose, AB T4V 4H4For SaleMLS ID #A2332007, Matthew Mayer, Associate Broker, Central Agencies Realty Inc.. courtesy of Pillar9 System
- C$449,9004 bd3 ba1.3k sqft7601 N 41st Ave, Camrose, AB T4V 4C7For SaleMLS ID #A2285531, Matthew Mayer, Associate Broker, Central Agencies Realty Inc.. courtesy of Pillar9 System
- C$459,9004 bd2 ba1.1k sqft4504 E 66 Street Close, Camrose, AB T4V 2P7For SaleMLS ID #A2335602, Tylor Keller, Associate, Cir Realty. courtesy of Pillar9 System
- C$569,0003 bd3 ba1.5k sqft5305 W 66th St, Camrose, AB T4V 4M2For SaleMLS ID #A2317268, Michelle Majeski, Associate, Re/Max Real Estate (Edmonton) Ltd.. courtesy of Pillar9 System
