Nestled into a quiet cul-de-sac in Camrose's west end, just minutes from shopping, this beautifully updated bi-level sits on a large, pie-shaped lot with a backyard that's truly a dream. Multiple cement patio areas invite you to relax and entertain, while dedicated RV and extra parking, two sheds — one which is a new 16x20 shed that makes an ideal shop, hobby room, or hangout space — and a double detached garage deliver storage and workspace to spare. The fully fenced yard is beautifully landscaped with trees and shrubs, offering privacy and room to enjoy. The exterior showcases handsome stone work and new shingles on both the house and garage, setting the tone for the quality found within. Inside, the home is equally impressive, with great renovations and upgrades throughout. The open concept main floor is bright and modern, featuring vinyl plank flooring throughout, contemporary light fixtures, and a kitchen built for gathering, complete with a large island, abundant cupboards, and generous counter space. A big front window and two large windows in the kitchen and dining area flood the space with natural light. Two bedrooms and a 4 piece bathroom complete the main level. Downstairs, is accessed by two staircases — one at the front and one at the back. The lower level offers a cozy family room with a wood burning fireplace, two additional bedrooms, and a 3 piece bathroom with a walk-in shower, plus tons of storage. Thoughtful touches like custom blinds and a new hot water tank round out this meticulously maintained home. With its thoughtful layout, quality finishes, and exceptional yard, this is a rare offering in one of the west end's most desirable pockets.
For sale
C$459,900
4504 E 66 Street Close, Camrose, AB T4V 2P7
4beds
1,118sqft
Single Family Residence
Built in 1973
9,583 Square Feet Lot
$-- Zestimate®
C$411/sqft
C$-- HOA
What's special
Quiet cul-de-sacLarge pie-shaped lotMultiple cement patio areasTwo shedsDouble detached garageFully fenced yardHandsome stone work
- 4 days |
- 99 |
- 1 |
Zillow last checked:
Listing updated:
Listed by:
Tylor Keller, Associate,
Cir Realty,
Cole Walker, Associate,
Cir Realty
Source: courtesy of Pillar9 System,MLS®#: A2335602 Originating MLS®#: Central Alberta
Originating MLS®#: Central AlbertaFacts & features
Interior
Bedrooms & bathrooms
- Bedrooms: 4
- Bathrooms: 2
- Full bathrooms: 2
Other
- Level: Main
- Dimensions: 11`0" x 13`5"
Bedroom
- Level: Main
- Dimensions: 10`0" x 13`5"
Bedroom
- Level: Lower
- Dimensions: 9`5" x 11`0"
Bedroom
- Level: Lower
- Dimensions: 11`5" x 13`0"
Other
- Level: Main
Other
- Level: Lower
Heating
- Forced Air
Cooling
- None
Appliances
- Included: Dishwasher, Refrigerator, Stove(s), Washer/Dryer
- Laundry: Lower Level
Features
- Kitchen Island, Open Floorplan, See Remarks
- Windows: Window Coverings
- Basement: Full
- Number of fireplaces: 1
- Fireplace features: Wood Burning
Interior area
- Total interior livable area: 1,118 sqft
Property
Parking
- Total spaces: 4
- Parking features: Double Garage Detached
- Garage spaces: 2
Features
- Levels: One,Bi-Level
- Stories: 1
- Patio & porch: Patio, Rear Porch, See Remarks
- Exterior features: Other, Private Yard
- Fencing: Fenced
- Frontage length: 0.00M 0`0"
Lot
- Size: 9,583 Square Feet
- Dimensions: 151x40x120x110
- Features: Back Lane, Back Yard, Cul-De-Sac, Front Yard, Fruit Trees/Shrub(s), Irregular Lot, Landscaped, Pie Shaped Lot, Private, See Remarks
Details
- Additional structures: See Remarks, Shed(s), Other, Workshop
- Parcel number: 111975750
- Zoning: 25
Construction
Type & style
- Home type: SingleFamily
- Property subtype: Single Family Residence
Materials
- Stone, Stucco
- Foundation: Concrete Perimeter
- Roof: Asphalt Shingle
Condition
- New construction: No
- Year built: 1973
Community & HOA
Community
- Features: Playground, Sidewalks, Street Lights
- Subdivision: Westmount
HOA
- Has HOA: No
Location
- Region: Camrose
Financial & listing details
- Price per square foot: C$411/sqft
- Date on market: 8/9/2026
- Date available: 10/01/2026
- Inclusions: Shed x 2
Price history
Price history is unavailable.
Public tax history
Tax history is unavailable.
Climate risks
Neighborhood: Westmount
Nearby schools
GreatSchools rating
No schools nearby
We couldn't find any schools near this home.
- C$269,9003 bd2 ba1.1k sqft6404 B S 45th Ave, Camrose, AB T4V0C2For Sale
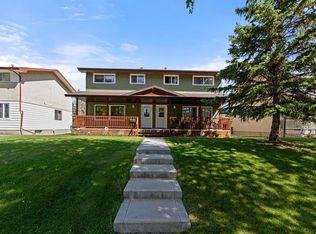
- C$269,9003 bd2 ba1.1k sqft6404 A S 45th Ave, Camrose, AB T4V0C2For Sale
- C$200,0001 bd1 ba864 sqft4623 E 65th St #306, Camrose, AB T4V4R3For Sale

- C$379,0004 bd2 ba1k sqft6606 S 44th Ave, Camrose, AB T4V2T9For Sale
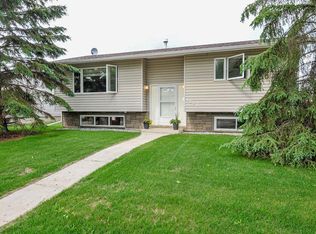
- C$379,0003 bd2 ba1.1k sqft6314 E 44a Ave, Camrose, AB T4V0B4For Sale
- C$122,5003,484 sqft4442 69th St, Camrose, AB T4V5C6Lot/Land
- C$122,5003,484 sqft4440 69th St, Camrose, AB T4V5C6Lot/Land
- C$122,5003,484 sqft4438 69th St, Camrose, AB T4V5C6Lot/Land
Similar homes
- C$474,0005 bd3 ba1.2k sqft6308 S 30th Ave, Camrose, AB T4V 4V9For Sale
 MLS ID #A2336503, Cole Walker, Associate, Cir Realty. courtesy of Pillar9 System
 - C$474,9005 bd2 ba1.2k sqft4206 E 59 Street Close, Camrose, AB T4V 2H1For Sale
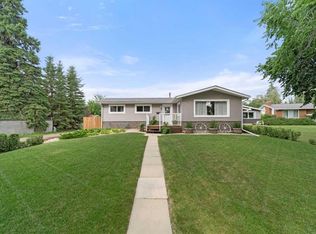 MLS ID #A2330558, Joanie Johnson, Associate, Alberta Realty Inc.. courtesy of Pillar9 System
 - C$489,9004 bd3 ba1.4k sqft4209 W 63rd St, Camrose, AB T4V 2W3For Sale
 MLS ID #A2316025, Marilou Yampolsky, Associate, Coldwell Banker Ontrack Realty. courtesy of Pillar9 System
 - C$379,0004 bd2 ba1k sqft6606 S 44th Ave, Camrose, AB T4V 2T9For SaleMLS ID #A2322895, Marilou Yampolsky, Associate, Coldwell Banker Ontrack Realty. courtesy of Pillar9 System
- C$379,0003 bd2 ba1.1k sqft6314 E 44a Ave, Camrose, AB T4V 0B4For SaleMLS ID #A2330615, Lisa Rohr, Associate, Re/Max Real Estate (Edmonton) Ltd.. courtesy of Pillar9 System
- C$344,0004 bd2 ba1k sqft4609 W 45th St, Camrose, AB T4V 2V3For SaleMLS ID #A2336072, Marilou Yampolsky, Associate, Coldwell Banker Ontrack Realty. courtesy of Pillar9 System
- C$429,9004 bd3 ba1.1k sqft6121 N 39th Ave, Camrose, AB T4V 3A9For SaleMLS ID #A2314008, Matthew Mayer, Associate Broker, Central Agencies Realty Inc.. courtesy of Pillar9 System
- C$419,9005 bd3 ba1.2k sqft4702 E 51st St, Camrose, AB T4V 1R8For SaleMLS ID #A2315721, Trevor Vinet, Associate, Re/Max Real Estate (Edmonton) Ltd.. courtesy of Pillar9 System
- C$330,0004 bd3 ba1.2k sqft4507 W 74th St, Camrose, AB T4V 1X9For SaleMLS ID #A2335492, Trent Kowal, Associate, Cir Realty. courtesy of Pillar9 System
- C$499,9004 bd3 ba1.5k sqft5408 E 59th St, Camrose, AB T4V 5B9For SaleMLS ID #A2333806, Matt Banack, Associate, Central Agencies Realty Inc.. courtesy of Pillar9 System
- C$449,9004 bd3 ba1.3k sqft7601 N 41st Ave, Camrose, AB T4V 4C7For SaleMLS ID #A2285531, Matthew Mayer, Associate Broker, Central Agencies Realty Inc.. courtesy of Pillar9 System
- C$479,0004 bd3 ba1.4k sqft5212 S 43rd Ave, Camrose, AB T4V 0A2For SaleMLS ID #A2324081, Lucas Banack, Associate, Re/Max Real Estate (Edmonton) Ltd.. courtesy of Pillar9 System
- C$369,0004 bd2 ba1.1k sqft4708 E 47th St, Camrose, AB T4V 1J5For SaleMLS ID #A2335177, Marilou Yampolsky, Associate, Coldwell Banker Ontrack Realty. courtesy of Pillar9 System
- C$320,0005 bd2 ba1k sqft36 S Grandview Cres, Camrose, AB T4V 2K6For SaleMLS ID #A2333245, Lisa Rohr, Associate, Re/Max Real Estate (Edmonton) Ltd.. courtesy of Pillar9 System
- C$285,0002 bd2 ba1k sqft5014 E 56th St #2, Camrose, AB T4V 2C9For SaleMLS ID #A2336871, Cole Walker, Associate, Cir Realty. courtesy of Pillar9 System
- C$419,9005 bd3 ba1.2k sqft55 E Edgewood Dr, Camrose, AB T4V 4Z3For SaleMLS ID #A2320983, Trevor Vinet, Associate, Re/Max Real Estate (Edmonton) Ltd.. courtesy of Pillar9 System
- C$499,9005 bd3 ba1.4k sqft5412 E 60th St, Camrose, AB T4V 4G7For SaleMLS ID #A2328583, Matthew Mayer, Associate Broker, Central Agencies Realty Inc.. courtesy of Pillar9 System
- C$329,9004 bd2 ba1k sqft6014 S 44th Ave, Camrose, AB T4V 0B2For SaleMLS ID #A2324074, Rohin Sethi, Associate, Maxwell Polaris. courtesy of Pillar9 System
- C$289,0003 bd3 ba1.1k sqft3924 SE 56th St #A, Camrose, AB T4V 2C3For SaleMLS ID #A2336346, Isaac Kristensen, Associate, Lpt Realty. courtesy of Pillar9 System
- C$499,9003 bd3 ba1.4k sqft4720 51st St, Camrose, AB T4V 1R8For SaleMLS ID #E4500560, Taryn E Berndt, Royal Lepage Premier Real Estate. RAE
