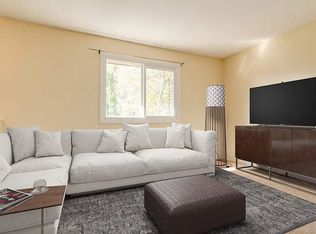
Welcome to Centre Court Condos, where comfort meets convenience in the heart of Camrose! This beautiful 2-bedroom, 2-bathroom condo offers a carefree lifestyle close to downtown, Mirror Lake walking trails, and the Senior Centre. Inside, you’ll find vaulted ceilings, an open staircase, and a charming balcony that overlooks the main level. The main floor features a generous primary suite complete with a walk-in closet and ensuite, as well as the convenience of main floor laundry. Upstairs, enjoy a bright bonus room with a skylight, a second bedroom, and another full bathroom—perfect for guests or hobbies. The lower level is a blank canvas ready for your personal touch, with plenty of room for storage. A single attached garage adds to the appeal of this low-maintenance, well-located home.
For sale
C$275,000
5014 E 56th St #2, Camrose, AB T4V 2C9
2beds
1,038sqft
Townhouse
Built in 1994
1 Acres Lot
$-- Zestimate®
C$265/sqft
C$400/mo HOA
What's special
Vaulted ceilingsOpen staircaseGenerous primary suiteWalk-in closetMain floor laundrySingle attached garage
- 20 days
- 11
- 0
Zillow last checked:
Listing updated:
Listed by:
Cole Walker, Associate,
Cir Realty,
Tylor Keller, Associate,
Cir Realty
Source: courtesy of Pillar9 System,MLS®#: A2336871 Originating MLS®#: Central Alberta
Originating MLS®#: Central AlbertaFacts & features
Interior
Bedrooms & bathrooms
- Bedrooms: 2
- Bathrooms: 2
- Full bathrooms: 2
Bedroom
- Level: Main
- Dimensions: 14`0" x 15`0"
Bedroom
- Level: Upper
- Dimensions: 13`0" x 9`0"
Other
- Level: Main
Other
- Level: Upper
Heating
- Forced Air
Cooling
- Central Air
Appliances
- Included: Dishwasher, Refrigerator, Stove(s), Washer/Dryer
- Laundry: In Unit, Main Level
Features
- High Ceilings, Open Floorplan, See Remarks, Vaulted Ceiling(s), Walk-In Closet(s)
- Flooring: Carpet, Linoleum
- Basement: Full
- Number of fireplaces: 1
- Fireplace features: Electric
- Common walls with other units/homes: 2+ Common Walls
Interior area
- Total interior livable area: 1,038 sqft
Property
Parking
- Total spaces: 2
- Parking features: Single Garage Attached, Attached Garage
- Attached garage spaces: 1
Features
- Levels: One and One Half,1 and Half Storey
- Stories: 1.5
- Patio & porch: Other
- Exterior features: Courtyard
- Fencing: None
Lot
- Size: 1 Acres
- Features: Back Lane, Landscaped
Details
- Parcel number: 112401151
- Zoning: 35
Construction
Type & style
- Home type: Townhouse
- Property subtype: Townhouse
Materials
- Stucco
- Foundation: Concrete Perimeter
- Roof: Asphalt Shingle
Condition
- New construction: No
- Year built: 1994
Community & HOA
Community
- Features: Park, Sidewalks, Street Lights
- Subdivision: Prospect
HOA
- Has HOA: Yes
- Amenities included: Other
- Services included: Insurance, Maintenance Grounds, Reserve Fund Contributions
- HOA fee: C$400 monthly
Location
- Region: Camrose
Financial & listing details
- Price per square foot: C$265/sqft
- Date on market: 8/13/2026
- Inclusions: N/A
Price history
Price history is unavailable.
Public tax history
Tax history is unavailable.
Climate risks
Neighborhood: West Central
Nearby schools
GreatSchools rating
No schools nearby
We couldn't find any schools near this home.

Similar homes
- C$309,9003 bd2 ba985 sqft4605 E 45th St, Camrose, AB T4V 2V3For Sale
 MLS ID #A2338101, Jennifer Shields, Broker, Royal Lepage Rose Country Realty. courtesy of Pillar9 System
 - C$269,9003 bd2 ba1.1k sqft6404 A S 45th Ave, Camrose, AB T4V 0C2For Sale
 MLS ID #A2322734, Matthew Mayer, Associate Broker, Central Agencies Realty Inc.. courtesy of Pillar9 System
 - C$269,9003 bd2 ba1.1k sqft6404 B S 45th Ave, Camrose, AB T4V 0C2For SaleMLS ID #A2322879, Matthew Mayer, Associate Broker, Central Agencies Realty Inc.. courtesy of Pillar9 System
- C$320,0003 bd3 ba1.1k sqft3904 56a Street Close, Camrose, AB T4V 4L1For Sale
 MLS ID #A2321916, Tracy Brandingen, Associate, Re/Max Real Estate (Edmonton) Ltd.. courtesy of Pillar9 System
