Tucked away on a quiet cul-de-sac, this affordable half duplex offers the perfect blend of comfort, functionality, and outdoor space. A charming covered front porch welcomes you inside, where you'll discover a bright, open-concept main floor designed for everyday living and entertaining. The spacious kitchen features a convenient serving island, abundant counter space, and flows seamlessly into the dining and living areas, where a cozy corner gas fireplace creates the perfect gathering spot. A convenient 2-piece powder room completes the main level. Upstairs, you'll find two exceptionally spacious bedrooms. The generous primary suite offers a walk-in closet and a private 4-piece ensuite, while the oversized second bedroom is located beside another full 4-piece bathroom, making it ideal for family, guests, or a home office. The basement provides even more potential and has already seen valuable improvements. A 2-piece bathroom has been added, and all of the exterior walls have been completed, giving you a great head start on creating the additional living space you've been dreaming of while still allowing you to finish it to your own taste. Step outside onto the expansive back deck overlooking the massive backyard—an ideal setting for children, pets, gardening, or summer entertaining. Backing onto Duggan Park playground and ball diamonds, this property offers a wonderful extension of your outdoor living space with recreation just steps away. Complete with a single attached garage and an unbeatable combination of affordability, space, and location, this is a home you'll want to see!
For sale
C$319,000
4009 NW 69a Street Close, Camrose, AB T4V 4X9
2beds
1,240sqft
Semi Detached (Half Duplex)
Built in 2003
-- sqft lot
$-- Zestimate®
C$257/sqft
C$-- HOA
What's special
Charming covered front porchBright open-concept main floorSpacious kitchenConvenient serving islandAbundant counter spaceCozy corner gas fireplaceTwo exceptionally spacious bedrooms
- 3 days |
- 5 |
- 0 |
Zillow last checked:
Listing updated:
Listed by:
Tracy Brandingen, Associate,
Re/Max Real Estate (Edmonton) Ltd.
Source: courtesy of Pillar9 System,MLS®#: A2333267 Originating MLS®#: Central Alberta
Originating MLS®#: Central AlbertaFacts & features
Interior
Bedrooms & bathrooms
- Bedrooms: 2
- Bathrooms: 4
- Full bathrooms: 2
- 1/2 bathrooms: 2
Other
- Level: Second
- Dimensions: 13`3" x 12`11"
Bedroom
- Level: Second
- Dimensions: 12`3" x 12`11"
Other
- Level: Main
- Dimensions: 0`0" x 0`0"
Other
- Level: Second
- Dimensions: 0`0" x 0`0"
Other
- Level: Basement
- Dimensions: 0`0" x 0`0"
Other
- Level: Second
- Dimensions: 0`0" x 0`0"
Kitchen
- Level: Main
- Dimensions: 10`0" x 9`7"
Other
- Level: Main
- Dimensions: 19`1" x 10`8"
Heating
- Forced Air
Cooling
- None
Appliances
- Included: Dishwasher, Electric Stove, Refrigerator, Washer/Dryer
- Laundry: In Basement
Features
- Kitchen Island
- Flooring: Carpet, Hardwood, Slate
- Basement: Full
- Number of fireplaces: 1
- Fireplace features: Gas, Living Room
- Common walls with other units/homes: 1 Common Wall
Interior area
- Total interior livable area: 1,240 sqft
Property
Parking
- Total spaces: 1
- Parking features: Single Garage Attached
- Attached garage spaces: 1
Features
- Levels: Two,2 Storey
- Stories: 1
- Patio & porch: Deck
- Exterior features: None
- Fencing: Fenced
- Frontage length: 6.10M 20`0"
Lot
- Size: 4,791 Square Feet
- Features: Back Yard, Interior Lot, Irregular Lot, Landscaped, Lawn
Details
- Parcel number: 112442070
- Zoning: 29
Construction
Type & style
- Home type: MultiFamily
- Property subtype: Semi Detached (Half Duplex)
- Attached to another structure: Yes
Materials
- Wood Frame
- Foundation: Concrete Perimeter
- Roof: Asphalt Shingle
Condition
- New construction: No
- Year built: 2003
Community & HOA
Community
- Features: Playground, Sidewalks, Street Lights
- Subdivision: Southwest Meadows
HOA
- Has HOA: No
Location
- Region: Camrose
Financial & listing details
- Price per square foot: C$257/sqft
- Date on market: 7/30/2026
- Inclusions: n/a
Tracy Brandingen, Associate
Tracy Brandingen, Associate
(780) 781-0292
By pressing Contact Agent, you agree that the real estate professional identified above may call/text you about your search, which may involve use of automated means and pre-recorded/artificial voices. You don't need to consent as a condition of buying any property, goods, or services. Message/data rates may apply. You also agree to our Terms of Use. Zillow does not endorse any real estate professionals. We may share information about your recent and future site activity with your agent to help them understand what you're looking for in a home.
Price history
Price history is unavailable.
Public tax history
Tax history is unavailable.
Climate risks
Neighborhood: T4V
Nearby schools
GreatSchools rating
No schools nearby
We couldn't find any schools near this home.
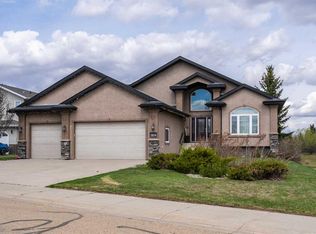
- C$829,9005 bd3 ba1.9k sqft3804 S 69a Street Close, Camrose, AB T4V5A8For Sale
- C$619,9003 bd4 ba1.8k sqft3712 69th St, Camrose, AB T4V5B7For Sale

- C$183,9006,969.6 Square Feet7002 38th Ave, Camrose, AB T4V5A9Lot/Land

- C$196,9006,534 Square Feet7004 38th Ave, Camrose, AB T4V5A9Lot/Land
- C$162,3006,534 Square Feet3707 71 Street Close, Camrose, AB T4V5A9Lot/Land
- C$669,0004 bd3 ba2.3k sqft6802 SW 42a Ave, Camrose, AB T4V3S4For Sale
- C$220,7008,276.4 Square Feet3702 72nd St, Camrose, AB T4V3V2Lot/Land
- C$259,0000.26 Acres3701 71st St, Camrose, AB T4V3S7Lot/Land
Similar homes
- C$330,0003 bd2 ba1.1k sqft4408 B E 73rd St, Camrose, AB T4V 5E1For Sale
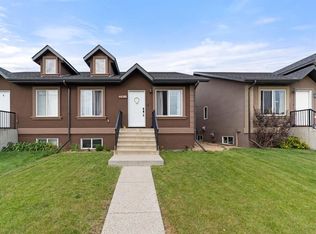 MLS ID #A2328219, Jill Green, Associate, Cir Realty. courtesy of Pillar9 System
 - C$320,0005 bd2 ba1k sqft36 S Grandview Cres, Camrose, AB T4V 2K6For Sale
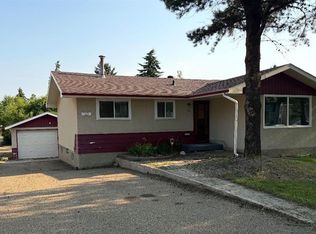 MLS ID #A2333245, Lisa Rohr, Associate, Re/Max Real Estate (Edmonton) Ltd.. courtesy of Pillar9 System
 - C$260,0003 bd3 ba1.2k sqft6802 W 50th Ave #4, Camrose, AB T4V 5C7For Sale
 MLS ID #A2333252, Lisa Rohr, Associate, Re/Max Real Estate (Edmonton) Ltd.. courtesy of Pillar9 System
 - C$320,0003 bd3 ba1.1k sqft3904 56a Street Close, Camrose, AB T4V 4L1For Sale
 MLS ID #A2321916, Tracy Brandingen, Associate, Re/Max Real Estate (Edmonton) Ltd.. courtesy of Pillar9 System
 - C$333,0003 bd4 ba1.1k sqft3413 E 50a Ave, Camrose, AB T4V 0V1For SaleMLS ID #A2317025, Dawn White, Associate, Re/Max Real Estate (Edmonton). courtesy of Pillar9 System
- C$318,0002 bd2 ba1.1k sqft3936 SW 56a Street Close, Camrose, AB T4V 4L1For SaleMLS ID #A2311584, Matthew Mayer, Associate Broker, Central Agencies Realty Inc.. courtesy of Pillar9 System
- C$359,0004 bd2 ba1k sqft4407 W 66th St, Camrose, AB T4V 2S6For SaleMLS ID #A2330479, Glenda Strauss, Associate, Re/Max Real Estate (Edmonton) Ltd.. courtesy of Pillar9 System
- C$333,0003 bd3 ba1.1k sqft3413 50a Close St, Camrose, AB T4V 1J8For SaleMLS ID #E4491278, Dawn White, RE/MAX Real Estate. RAE
- C$265,0003 bd3 ba1.2k sqft6802 W 50th Ave #6, Camrose, AB T4V 5C7For SaleMLS ID #A2328351, Lisa Rohr, Associate, Re/Max Real Estate (Edmonton) Ltd.. courtesy of Pillar9 System
- C$269,9003 bd2 ba1.1k sqft6404 A S 45th Ave, Camrose, AB T4V 0C2For SaleMLS ID #A2322734, Matthew Mayer, Associate Broker, Central Agencies Realty Inc.. courtesy of Pillar9 System
- C$319,9003 bd2 ba936 sqft4206 E Sixty Street Close, Camrose, AB T4V 2H3For SaleMLS ID #A2313658, Karen Cannady, Associate Broker, Coldwell Banker Ontrack Realty. courtesy of Pillar9 System
- C$349,9005 bd3 ba1k sqft7002 S 50th Ave, Camrose, AB T4V 5G1For SaleMLS ID #A2308280, Eazy Obembe, Associate, Initia Real Estate. courtesy of Pillar9 System
- C$379,0003 bd2 ba1.1k sqft6314 E 44a Ave, Camrose, AB T4V 0B4For SaleMLS ID #A2330615, Lisa Rohr, Associate, Re/Max Real Estate (Edmonton) Ltd.. courtesy of Pillar9 System
- C$269,9003 bd2 ba1.1k sqft6404 B S 45th Ave, Camrose, AB T4V 0C2For SaleMLS ID #A2322879, Matthew Mayer, Associate Broker, Central Agencies Realty Inc.. courtesy of Pillar9 System
- C$249,9002 bd1 ba770 sqft5306 E 50th St, Camrose, AB T4V 1R6For SaleMLS ID #A2333657, Heather Ryan, Associate, Royal Lepage Rose Country Realty. courtesy of Pillar9 System
- C$474,9003 bd3 ba1.8k sqft2502 E Valleyview Dr, Camrose, AB T4V 1V6For SaleMLS ID #A2333801, Heather Ryan, Associate, Royal Lepage Rose Country Realty. courtesy of Pillar9 System
- C$265,0003 bd3 ba1.2k sqft6802 SW 50th Ave #35, Camrose, AB T4V 5C7For SaleMLS ID #A2328551, Al-Karim (Al) Mohamed, Associate, Central Agencies Realty Inc.. courtesy of Pillar9 System
- C$329,9004 bd2 ba1k sqft6014 S 44th Ave, Camrose, AB T4V 0B2For SaleMLS ID #A2324074, Rohin Sethi, Associate, Maxwell Polaris. courtesy of Pillar9 System
- C$265,0003 bd3 ba1.2k sqft6802 W 50th Ave #3, Camrose, AB T4V 5C7For SaleMLS ID #A2318101, Al-Karim (Al) Mohamed, Associate, Central Agencies Realty Inc.. courtesy of Pillar9 System
- C$334,9005 bd3 ba1.1k sqft6302 S Marler Dr, Camrose, AB T4V 2X6For SaleMLS ID #A2310708, Janet Rinehart, Associate, Coldwell Banker Battle River Realty. courtesy of Pillar9 System
