Welcome to one of Duggan Park’s most coveted crescents! Perfectly positioned on a quiet, sought-after crescent and backing onto the berm, this exceptional family home offers the rare combination of privacy, space, and an incredible lifestyle with no rear neighbours. The expansive, fully fenced backyard features a large deck with pergola, a fire pit area, and low maintenance landscape. Step inside and discover a home designed for both grand entertaining and everyday family life. Vaulted ceilings and a wood-burning fireplace create an impressive first impression in the front living room, while the heart of the home is the massive custom kitchen—a true showpiece featuring dual islands, a gas stove, wall-to-wall pantry storage, and a convenient serving bar. A sunken family room is filled with natural light, creating the perfect gathering space, while the main floor also offers an oversized laundry and mudroom, a two-piece bathroom, and a flexible space ideal for a home office. Upstairs, three bedrooms and a four-piece bathroom provide plenty of room for family, but the primary suite is truly a retreat of its own. The beautifully updated ensuite features a high-end walk-in shower with a rain head, separate makeup vanity, and exceptional finishing throughout. Two walk-in closets are complemented by an incredible amount of additional space—create the ultimate dressing room, private TV lounge, or nursery. The lower level adds even more entertaining space with an additional bedroom and large recreation area. Storage is abundant throughout this home—there is truly room for everything. Additional highlights include an attached double garage, air conditioning, a new hot water tank, recent shingles and a 32 foot trailer fits on driveway!. Set on an outstanding lot in one of Camrose’s most desirable family neighbourhoods, this is more than a home—it is a place designed for gathering, entertaining, relaxing, and creating memories for years to come.
For sale
C$635,000
6802 SW 42a Ave, Camrose, AB T4V 3S4
4beds
2,361sqft
Single Family Residence
Built in 1979
10,454 Square Feet Lot
$-- Zestimate®
C$269/sqft
C$-- HOA
What's special
Quiet sought-after crescentBacking onto the bermExpansive fully fenced backyardLarge deck with pergolaFire pit areaLow maintenance landscapeVaulted ceilings
- 44 days
- 13
- 0
Zillow last checked:
Listing updated:
Listed by:
Jill Green, Associate,
Cir Realty
Source: courtesy of Pillar9 System,MLS®#: A2342339 Originating MLS®#: Central Alberta
Originating MLS®#: Central AlbertaFacts & features
Interior
Bedrooms & bathrooms
- Bedrooms: 4
- Bathrooms: 3
- Full bathrooms: 2
- 1/2 bathrooms: 1
Bedroom
- Level: Upper
- Dimensions: 10`2" x 12`2"
Bedroom
- Level: Upper
- Dimensions: 10`2" x 12`3"
Other
- Level: Upper
- Dimensions: 13`7" x 14`6"
Bedroom
- Level: Lower
- Dimensions: 11`9" x 14`11"
Other
- Level: Main
- Dimensions: 0`0" x 0`0"
Other
- Level: Upper
- Dimensions: 0`0" x 0`0"
Other
- Level: Upper
- Dimensions: 0`0" x 0`0"
Heating
- Fireplace(s), Forced Air
Cooling
- Central Air
Appliances
- Included: Dishwasher, Garage Control(s), Gas Stove, Microwave, Refrigerator, Washer/Dryer
- Laundry: Main Level
Features
- Beamed Ceilings, Breakfast Bar, Built-in Features, Ceiling Fan(s), Kitchen Island, No Smoking Home, Open Floorplan, Pantry, Quartz Counters, Storage, Walk-In Closet(s)
- Flooring: Carpet, Laminate, Tile, Vinyl
- Windows: Window Coverings
- Basement: Full
- Number of fireplaces: 1
- Fireplace features: Wood Burning
Interior area
- Total interior livable area: 2,361 sqft
Property
Parking
- Total spaces: 2
- Parking features: Double Garage Attached
- Attached garage spaces: 2
Features
- Levels: Two,1 and Half Storey
- Stories: 1.5
- Patio & porch: Deck, Pergola
- Exterior features: Fire Pit, Other, Private Yard
- Fencing: Fenced
- Frontage length: 12.80M 42`0"
Lot
- Size: 10,454 Square Feet
- Features: Back Yard, Backs on to Park/Green Space, Cul-De-Sac, Irregular Lot, Lawn, No Neighbours Behind, Open Lot
Details
- Parcel number: 111996290
- Zoning: R2
Construction
Type & style
- Home type: SingleFamily
- Property subtype: Single Family Residence
Materials
- Vinyl Siding
- Foundation: Concrete Perimeter
- Roof: Asphalt Shingle
Condition
- New construction: No
- Year built: 1979
Community & HOA
Community
- Features: Golf, Park, Playground, Sidewalks, Street Lights
- Subdivision: Duggan Park
HOA
- Has HOA: No
Location
- Region: Camrose
Financial & listing details
- Price per square foot: C$269/sqft
- Date on market: 9/5/2026
- Inclusions: N/A
Price history
Price history is unavailable.
Public tax history
Tax history is unavailable.
Climate risks
Neighborhood: T4V
Nearby schools
GreatSchools rating
No schools nearby
We couldn't find any schools near this home.
Similar homes
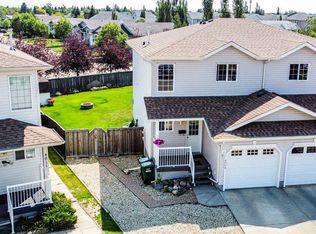
- C$599,8003 bd4 ba1.8k sqft3712 69th St, Camrose, AB T4V 5B7For Sale
 MLS ID #E4513359, Joel P Teeling, REMAX River City. RAE
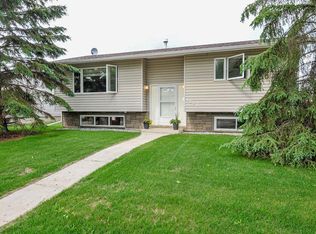
 - C$649,0004 bd4 ba1.7k sqft2603 W 63rd St, Camrose, AB T4V 5J6For Sale
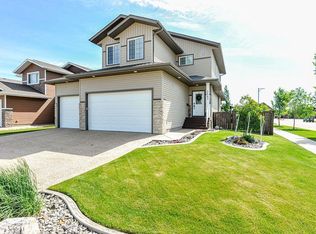 MLS ID #A2342996, Marilou Yampolsky, Associate, Coldwell Banker Ontrack Realty. courtesy of Pillar9 System
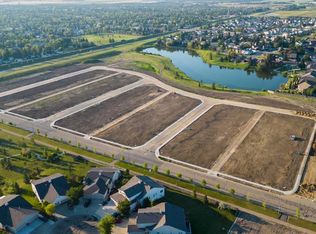
 - C$769,9004 bd4 ba2.5k sqft5302 N 61 Street Close, Camrose, AB T4V 4H9For Sale
 MLS ID #A2344572, Matthew Mayer, Associate Broker, Central Agencies Realty Inc.. courtesy of Pillar9 System
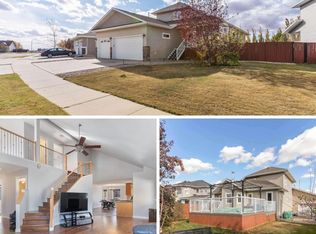
 - C$649,0005 bd4 ba2.2k sqft2605 NW 57th St, Camrose, AB T4V 1T2For Sale
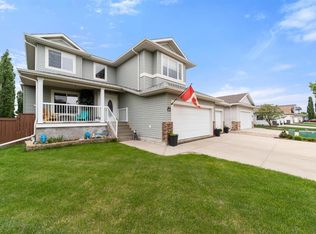 MLS ID #A2320777, Cole Walker, Associate, Cir Realty. courtesy of Pillar9 System
