Perfectly positioned on pavement between Camrose and Wetaskiwin, this pristine 6.47 acre property offers the ideal blend of peaceful country living and everyday convenience. With school bus service nearby and just 10 minutes to Camrose you can enjoy the best of both worlds. This beautiful acreage is truly designed for making memories. Spend summer days tending the garden, watching the kids play on the lush green lawn, roasting marshmallows around the fire pit, or exploring the mature trees. When winter arrives, hop on your snowmobile right from the backyard, or head out for year round adventures on your side by side. At the end of the day, unwind in the hot tub beneath the gazebo and take in the peaceful surroundings. The 1408sq ft bungalow is warm, welcoming, and thoughtfully updated throughout. The spacious living room flows beautifully into a stunning brand new kitchen featuring a large island, abundant cabinetry, and generous prep space. The dining space has patio doors and a beautiful wood stove for year round comfort & ambiance. The main floor offers a private primary retreat with walk in closet and 3 piece ensuite, a second generous bedroom, convenient main floor laundry with sink, ample storage, and a 4 piece bathroom complete with a deep jetted soaker tub. An incredible amount of light floods the space with large windows and 3 solar tubes placed throughout. Downstairs, you'll find two additional bedrooms, a brand new 3 piece bathroom, and a massive family room with gas fireplace, perfect for movie nights, game nights, and gathering with family and friends. A large utility room with sink provides excellent space for hobbies, projects, and storage, along with a new furnace and hot water tank. Let's not forget the 25x26 attached garage. Outside, the property continues to impress. The expansive garden is complemented by an abundance of fruit trees and berries, including cherries, saskatoons, pears, haskaps, strawberries, raspberries, apple and even walnut trees. A 12' x 16' storage shed and 16' x 24' heated workshop with wood stove provide incredible flexibility for projects, hobbies, and storage. Both buildings are mounted on skids, allowing the option to relocate them if desired. Start your mornings with coffee on the expansive 26' x 8' front porch, and end your evenings on the 10' x 15' back deck while dinner sizzles on the BBQ with natural gas line and the kids enjoy the freedom of acreage living. Private, beautifully maintained, and truly move in ready, this is the kind of property that offers more than a home. It's a place to slow down, enjoy the outdoors, and create memories in every season.
For sale
C$669,900
22148 Township Road 464a N, Camrose County, AB T0C 0L0
4beds
1,408sqft
Single Family Residence
Built in 1999
6.47 Acres Lot
$-- Zestimate®
C$476/sqft
C$-- HOA
What's special
Lush green lawnFire pitMature treesStunning brand new kitchenLarge islandAbundant cabinetryGenerous prep space
- 19 days |
- 51 |
- 6 |
Zillow last checked:
Listing updated:
Listed by:
Marilou Yampolsky, Associate,
Coldwell Banker Ontrack Realty
Source: courtesy of Pillar9 System,MLS®#: A2334808 Originating MLS®#: Central Alberta
Originating MLS®#: Central AlbertaFacts & features
Interior
Bedrooms & bathrooms
- Bedrooms: 4
- Bathrooms: 3
- Full bathrooms: 3
Bedroom
- Level: Basement
- Dimensions: 10`5" x 11`3"
Bedroom
- Level: Basement
- Dimensions: 12`1" x 12`6"
Bedroom
- Level: Main
- Dimensions: 10`7" x 9`6"
Other
- Level: Main
- Dimensions: 12`9" x 14`1"
Other
- Level: Basement
- Dimensions: 0`0" x 0`0"
Other
- Level: Main
- Dimensions: 0`0" x 0`0"
Other
- Level: Main
- Dimensions: 0`0" x 0`0"
Dining room
- Level: Main
- Dimensions: 15`4" x 12`6"
Game room
- Level: Basement
- Dimensions: 25`9" x 19`2"
Kitchen
- Level: Main
- Dimensions: 12`0" x 13`2"
Living room
- Level: Main
- Dimensions: 13`11" x 14`7"
Heating
- Fireplace(s), Forced Air, Natural Gas, Wood, Wood Stove
Cooling
- None
Appliances
- Included: See Remarks
- Laundry: Laundry Room, Main Level
Features
- Central Vacuum, Kitchen Island, Open Floorplan, Pantry, Storage, Walk-In Closet(s)
- Flooring: Carpet, Hardwood
- Basement: Full
- Number of fireplaces: 1
- Fireplace features: Gas, Recreation Room
Interior area
- Total interior livable area: 1,408 sqft
Property
Parking
- Total spaces: 2
- Parking features: Double Garage Attached
- Attached garage spaces: 2
Features
- Levels: One
- Stories: 1
- Patio & porch: Deck, Front Porch
- Exterior features: Fire Pit, Garden, Private Yard, Storage
- Fencing: None
Lot
- Size: 6.47 Acres
- Features: Front Yard, Fruit Trees/Shrub(s), Private
Details
- Additional structures: Shed(s), Shop
- Parcel number: 112482477
- Zoning: R1
Construction
Type & style
- Home type: SingleFamily
- Architectural style: Acreage with Residence,Bungalow
- Property subtype: Single Family Residence
Materials
- Vinyl Siding, Wood Frame
- Foundation: Concrete Perimeter
- Roof: Asphalt Shingle
Condition
- New construction: No
- Year built: 1999
Utilities & green energy
- Sewer: Septic Tank
- Water: Well
Community & HOA
Community
- Subdivision: NONE
HOA
- Has HOA: No
Location
- Region: Camrose County
Financial & listing details
- Price per square foot: C$476/sqft
- Date on market: 8/5/2026
- Inclusions: fridge, stove, dishwasher, hood fan, microwave, washer, dryer, basement window coverings, garage shelving, central vac & attachments, garage opener & remotes, sheds, firepit, gazebo, hot tub, stair railing
Price history
Price history is unavailable.
Public tax history
Tax history is unavailable.
Climate risks
Neighborhood: T0C
Nearby schools
GreatSchools rating
No schools nearby
We couldn't find any schools near this home.
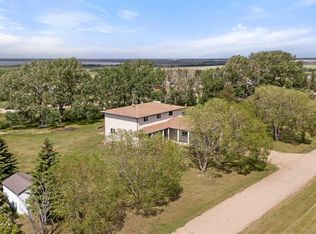
- C$539,0004 bd5 ba2.4k sqft106 S Martin Ave, Bittern Lake, AB T0C0L0For Sale
- C$399,0004 bd3 ba1.3k sqft107 E Birkett St, Bittern Lake, AB T0C0L0For Sale

- C$299,9004 bd2 ba1.7k sqft117 E James St, Bittern Lake, AB T0C0L0For Sale
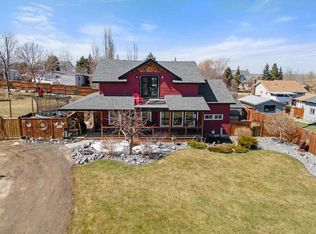
- C$295,0002 bd2 ba1.4k sqft204 W Birkett St, Bittern Lake, AB T0C0L0For Sale

- C$204,9003 acres46520 Range Road 213 #102, Stettler County No. 6, AB T0C2E0Lot/Land
- C$197,0002.62 acresOn Range Rd #212, Rural Camrose County, AB T0CLot/Land
- C$500,0003 bd1 ba832 sqft47546 E Range Road 213, Camrose County, AB T0B0G0For Sale
- C$349,0003 bd2 ba2k sqft21330 S Township Road 480, Camrose County, AB T0B0G0For Sale
Similar homes
- C$399,0004 bd3 ba1.3k sqft107 E Birkett St, Bittern Lake, AB T0C 0L0For SaleMLS ID #A2331737, Kathie Taylor, Broker, Re/Max Discover. courtesy of Pillar9 System
- C$679,0005 bd3 ba1.9k sqft642 NE Cedar Way, Camrose County, AB T0B 1M0For Sale
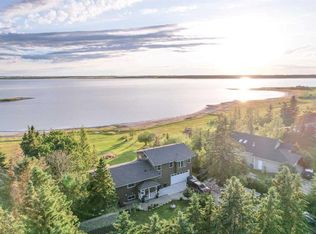 MLS ID #A2314140, Ty Wilson, Broker, Alberta Realty Inc.. courtesy of Pillar9 System
 - C$500,0003 bd1 ba832 sqft47546 E Range Road 213, Camrose County, AB T0B 0G0For Sale
 MLS ID #A2323874, Keeley Ehnes, Associate, Alberta Realty Inc.. courtesy of Pillar9 System
 - C$700,0004 bd4 ba1.5k sqft2607 W 63rd St, Camrose, AB T4V 5J6For Sale
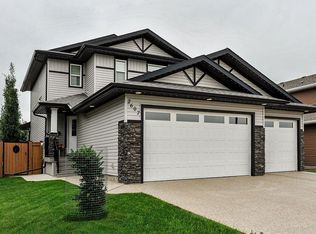 MLS ID #A2328412, Marilou Yampolsky, Associate, Coldwell Banker Ontrack Realty. courtesy of Pillar9 System
 - C$595,0005 bd3 ba1.3k sqft5604 S 28th Ave #A, Camrose, AB T4V 4A3For SaleMLS ID #A2330917, Katie Hauser, Associate, Re/Max Real Estate (Edmonton) Ltd.. courtesy of Pillar9 System
- C$838,0006 bd4 ba1.9k sqft45217 S Range Road 202, Camrose County, AB T0B 3L0For SaleMLS ID #A2292201, Jill Green, Associate, Cir Realty. courtesy of Pillar9 System
- C$798,0003 bd2 ba1.5k sqft48040 SE Range Rd #212, Camrose County, AB T0B 0G0For SaleMLS ID #A2328144, Lisa Rohr, Associate, Re/Max Real Estate (Edmonton) Ltd.. courtesy of Pillar9 System
- C$599,9004 bd5 ba1.5k sqft6210 N 53rd Ave, Camrose, AB T4V 4H4For SaleMLS ID #A2332007, Matthew Mayer, Associate Broker, Central Agencies Realty Inc.. courtesy of Pillar9 System
- C$515,0004 bd4 ba1.6k sqft3706 W 76th St, Camrose, AB T4V 5E3For SaleMLS ID #A2332511, Trent Kowal, Associate, Cir Realty. courtesy of Pillar9 System
- C$419,9004 bd1 ba1.6k sqft47038 E Range Road 191, Camrose County, AB T0B 3P0For SaleMLS ID #A2316450, Annelie Breugem, Broker, The Realty Bureau. courtesy of Pillar9 System
- C$699,9904 bd4 ba1.7k sqft2603 W 63rd St, Camrose, AB T4V 5J6For SaleMLS ID #A2297371, Marilou Yampolsky, Associate, Coldwell Banker Ontrack Realty. courtesy of Pillar9 System
- C$474,0005 bd3 ba1.2k sqft6308 S 30th Ave, Camrose, AB T4V 4V9For SaleMLS ID #A2336503, Cole Walker, Associate, Cir Realty. courtesy of Pillar9 System
- C$643,0007 bd5 ba1.8k sqft2304 E 62nd St, Camrose, AB T4V 3B5For SaleMLS ID #A2314236, Matthew Mayer, Associate Broker, Central Agencies Realty Inc.. courtesy of Pillar9 System
- C$569,0003 bd3 ba1.5k sqft5305 W 66th St, Camrose, AB T4V 4M2For SaleMLS ID #A2317268, Michelle Majeski, Associate, Re/Max Real Estate (Edmonton) Ltd.. courtesy of Pillar9 System
- C$499,9004 bd3 ba1.5k sqft5408 E 59th St, Camrose, AB T4V 5B9For SaleMLS ID #A2333806, Matt Banack, Associate, Central Agencies Realty Inc.. courtesy of Pillar9 System
- C$381,0004 bd2 ba1.1k sqft3 S Montcalm Ave, Camrose, AB T4V 2K9For SaleMLS ID #A2339183, Marilou Yampolsky, Associate, Coldwell Banker Ontrack Realty. courtesy of Pillar9 System
- C$359,9004 bd2 ba1k sqft4604 E 61st St, Camrose, AB T4V 2H7For SaleMLS ID #A2338935, Tylor Keller, Associate, Cir Realty. courtesy of Pillar9 System
- C$399,0004 bd2 ba1k sqft6209 N 42nd Ave, Camrose, AB T4V 2W8For SaleMLS ID #A2335789, Sascha Dressler, Associate, Central Agencies Realty Inc.. courtesy of Pillar9 System
- C$925,0003 bd3 ba1.8k sqft3806 E 50th St, Camrose, AB T4V 4B8For SaleMLS ID #A2333747, Matthew Mayer, Associate Broker, Central Agencies Realty Inc.. courtesy of Pillar9 System
- C$349,0003 bd2 ba2k sqft21330 S Township Road 480, Camrose County, AB T0B 0G0For SaleMLS ID #A2331423, Cole Walker, Associate, Cir Realty. courtesy of Pillar9 System
