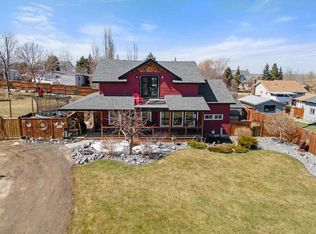
On lush and peaceful .97 acres on top of the hill overlooking Bittern Lake, this stately 2 story home awaits! With four spacious bedrooms all on the second floor, country views can be enjoyed from every window. The primary suite features a romantic balcony to overlook the privacy of your back yard, a two piece powder room ensuite and a walk in closet with shower. Hardwood floors, an extra wide hallway and four piece bathroom complete the second story, while the staircase leads you to the ground level where family and gathering can be the focus. Abundant storage, light and functional spaces allow you to create for every occasion - a sprawling front living room, formal dining area (which currently makes an ideal office), eat in kitchen with mobile island + a sunken living room with fireplace and access to the back deck. Down one more level, the fully finished basement comes with a projector, screen and sound system for ultimate movie nights in! There are two additional flex spaces for you to host guests, set up your hobbies, a home gym, studio, play room - whatever you dream. There is a laundry room with a sink and also a designated storage/utility room. Two high efficiency furnaces and central air(all 2021) are in place to keep you comfortable in every season, and there is a water softener, Iron filter & inline RO system to compliment your water supply from the drilled well. An attached, heated double garage, covered front porch, back deck with pergola, patio, level lawn, garden plot, natural gas hook up for your BBQ, storage shed, mature trees, flowering shrubs, landscaping, spot for a dog run and even an above ground pool are all part of the package here. With a location so exclusive, convenient and tranquil; this inviting property truly offers a lifestyle out of the ordinary - come see for yourself!
For sale
C$539,000
106 S Martin Ave, Bittern Lake, AB T0C 0L0
4beds
2,465sqft
Single Family Residence
Built in 1985
0.97 Acres Lot
$-- Zestimate®
C$219/sqft
C$-- HOA
What's special
- 113 days
- 7
- 0
Zillow last checked:
Listing updated:
Listed by:
Sheena Gamble, Associate,
Alberta Realty Inc.,
Joanie Johnson, Associate,
Alberta Realty Inc.
Source: courtesy of Pillar9 System,MLS®#: A2323627 Originating MLS®#: Central Alberta
Originating MLS®#: Central AlbertaFacts & features
Interior
Bedrooms & bathrooms
- Bedrooms: 4
- Bathrooms: 5
- Full bathrooms: 2
- 1/2 bathrooms: 3
Other
- Level: Second
- Dimensions: 18`5" x 13`1"
Bedroom
- Level: Second
- Dimensions: 9`3" x 11`3"
Bedroom
- Level: Second
- Dimensions: 16`4" x 13`2"
Bedroom
- Level: Second
- Dimensions: 13`6" x 12`8"
Other
- Level: Second
- Dimensions: 7`7" x 10`7"
Other
- Level: Basement
- Dimensions: 10`9" x 11`2"
Other
- Level: Main
- Dimensions: 5`5" x 7`6"
Other
- Level: Second
- Dimensions: 10`7" x 7`7"
Other
- Level: Second
- Dimensions: 5`1" x 5`1"
Dining room
- Level: Main
- Dimensions: 10`10" x 121`0"
Family room
- Level: Main
- Dimensions: 13`2" x 15`11"
Flex space
- Level: Basement
- Dimensions: 12`10" x 9`6"
Flex space
- Level: Basement
- Dimensions: 12`10" x 10`4"
Other
- Level: Basement
- Dimensions: 13`2" x 14`8"
Game room
- Level: Basement
- Dimensions: 30`5" x 12`8"
Other
- Level: Main
- Dimensions: 18`7" x 12`11"
Laundry
- Level: Basement
- Dimensions: 8`2" x 12`10"
Living room
- Level: Main
- Dimensions: 13`5" x 20`0"
Heating
- Forced Air
Cooling
- Central Air
Appliances
- Included: Dishwasher, Electric Stove, Garage Control(s), Refrigerator
- Laundry: In Basement
Features
- Built-in Features, Closet Organizers, Kitchen Island, No Smoking Home, Pantry, Walk-In Closet(s)
- Flooring: Carpet, Ceramic Tile, Hardwood
- Windows: Vinyl Windows, Window Coverings
- Basement: Full
- Number of fireplaces: 1
- Fireplace features: Family Room, Wood Burning
Interior area
- Total interior livable area: 2,465 sqft
Video & virtual tour
Property
Parking
- Total spaces: 4
- Parking features: Double Garage Attached, Driveway
- Attached garage spaces: 2
- Has uncovered spaces: Yes
Features
- Levels: Two,2 Storey
- Stories: 1
- Patio & porch: Balcony(s), Deck, Front Porch, Patio, Pergola, Porch, Side Porch
- Exterior features: Balcony, BBQ gas line, Dog Run, Fire Pit, Garden, Private Yard, Storage
- Fencing: None
- Has view: Yes
Lot
- Size: 0.97 Acres
- Features: Back Yard, Backs on to Park/Green Space, Cul-De-Sac, Front Yard, Fruit Trees/Shrub(s), Garden, Landscaped, Lawn, Level, No Neighbours Behind, Private, Views
Details
- Parcel number: 57223445
- Zoning: R
Construction
Type & style
- Home type: SingleFamily
- Architectural style: Acreage with Residence
- Property subtype: Single Family Residence
Materials
- Wood Frame
- Foundation: Concrete Perimeter
- Roof: Asphalt Shingle
Condition
- New construction: No
- Year built: 1985
Community & HOA
Community
- Features: Lake, Park, Playground
- Subdivision: Bittern Lake
HOA
- Has HOA: No
Location
- Region: Bittern Lake
Financial & listing details
- Price per square foot: C$219/sqft
- Date on market: 6/25/2026
- Inclusions: Pergola
Price history
Price history is unavailable.
Public tax history
Tax history is unavailable.
Climate risks
Neighborhood: T0C
Nearby schools
GreatSchools rating
No schools nearby
We couldn't find any schools near this home.
- C$299,9004 bd2 ba1.7k sqft117 E James St, Bittern Lake, AB T0C0L0For Sale
- C$148,9003 bd2 ba1.1k sqft207 E Percy St, Bittern Lake, AB T0C0L0For Sale

- C$659,9004 bd3 ba1.4k sqft22148 Township Road 464a N, Camrose County, AB T0C0L0For Sale

- C$189,9002.62 acresOn Range Rd #212, Rural Camrose County, AB T0CLot/Land
Similar homes
- C$299,9004 bd2 ba1.7k sqft117 E James St, Bittern Lake, AB T0C 0L0For SaleMLS ID #A2307124, Jennifer Shields, Broker, Royal Lepage Rose Country Realty. courtesy of Pillar9 System
- C$659,9004 bd3 ba1.4k sqft22148 Township Road 464a N, Camrose County, AB T0C 0L0For SaleMLS ID #A2342432, Marilou Yampolsky, Associate, Coldwell Banker Ontrack Realty. courtesy of Pillar9 System
- C$519,9004 bd3 ba1.7k sqft5605 N 28th Ave, Camrose, AB T4V 1T2For Sale
 MLS ID #A2344531, Matthew Mayer, Associate Broker, Central Agencies Realty Inc.. courtesy of Pillar9 System
 - C$599,8003 bd4 ba1.8k sqft3712 69th St, Camrose, AB T4V 5B7For Sale
 MLS ID #E4513359, Joel P Teeling, REMAX River City. RAE
