Desirable Location on huge lot .Gorgeous 2 storey with 5 bedrooms, 5 bathrooms, fully finished basement & heated double attached garage. Grand entry with 2 storey vaulted ceilings, hardwood & attractive staircase are sure to impress. Kitchen features oak cabinetry, tons of storage, eating nook with patio door to back yard. Main floor family room with wood fireplace. Formal living room & dining room with bay windows hardwood floors & vaulted ceiling. Upstairs has 4 bedrooms including a large 2nd bedroom with it's own 3 pc ensuite, 4 pc main bath & spacious primary bedroom with bay window & luxurious 5 pc ensuite. Basement development has a rec room and a 5th bedroom & 3pc bath. Central AC, Back yard is massive, RV parking , fruit trees, concrete fire pit, lots of room to play & relax.
For sale
C$499,900
120 Northlake Ln, Wetaskiwin, AB T9A 3K7
5beds
2,501sqft
Single Family Residence
Built in 1990
-- sqft lot
$-- Zestimate®
C$200/sqft
C$-- HOA
What's special
Huge lotFully finished basementHeated double attached garageHardwood floorsAttractive staircaseKitchen features oak cabinetryTons of storage
- 12 days |
- 9 |
- 0 |
Zillow last checked:
Listing updated:
Listed by:
Kris J Lindberg,
Exp Realty,
Gregory D Litwin,
Exp Realty
Source: RAE,MLS®#: E4503388
Facts & features
Interior
Bedrooms & bathrooms
- Bedrooms: 5
- Bathrooms: 5
- Full bathrooms: 4
- 1/2 bathrooms: 1
Primary bedroom
- Level: Upper
Family room
- Level: Main
- Area: 836.47
- Dimensions: 23.3 x 35.9
Heating
- Forced Air-2, Natural Gas
Cooling
- Air Conditioning-Central
Appliances
- Included: Trash Compactor, Dishwasher-Built-In, Microwave, Refrigerator, Electric Stove
Features
- Vacuum System Attachments, Vacuum Systems
- Flooring: Carpet, Ceramic Tile, Hardwood
- Windows: Window Coverings, Vinyl Windows
- Basement: Full, Finished
- Fireplace features: Wood Burning
Interior area
- Total structure area: 2,501
- Total interior livable area: 2,501 sqft
Property
Parking
- Total spaces: 2
- Parking features: Double Garage Attached, Oversized, RV Access/Parking, Parking-Extra, Garage Control, Garage Opener
- Attached garage spaces: 2
Features
- Levels: 2 Storey,3
- Patio & porch: Deck
- Exterior features: Fire Pit
- Spa features: Hot Tub, Community
- Fencing: Fenced
Lot
- Features: Airport Nearby, Corner Lot, Near Golf Course, Schools, Shopping Nearby, Golf Nearby
- Residential vegetation: Fruit Trees/Shrubs
Construction
Type & style
- Home type: SingleFamily
- Property subtype: Single Family Residence
Materials
- Foundation: Concrete Perimeter
- Roof: Asphalt
Condition
- Year built: 1990
Community & HOA
Community
- Features: Deck, Fire Pit
Location
- Region: Wetaskiwin
Financial & listing details
- Price per square foot: C$200/sqft
- Date on market: 8/12/2026
- Ownership: Estate Trust,Private
Price history
Price history is unavailable.
Public tax history
Tax history is unavailable.
Climate risks
Neighborhood: T9A
Nearby schools
GreatSchools rating
No schools nearby
We couldn't find any schools near this home.
- C$89,9009,516 sqft144 Northbend Dr, Wetaskiwin, AB T9A3N6Lot/Land
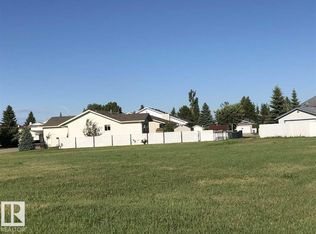
- C$79,0007,615 sqft136 Northbend Dr, Wetaskiwin, AB T9A3N6Lot/Land

- C$79,0006,672 sqft128 Northbend Dr, Wetaskiwin, AB T9A3L4Lot/Land
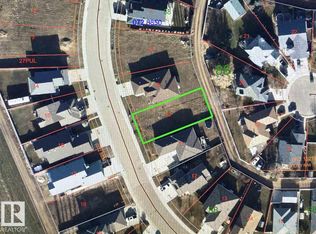
- C$--2 bd1 ba1k sqft141 Northbend Dr #141B, Wetaskiwin, AB T9A3N6Off Market
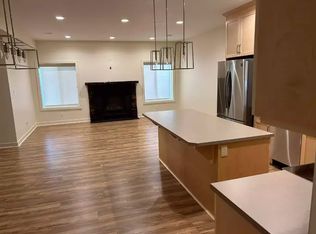
- C$--3 bd2 ba1.2k sqft109 Northbend Dr #1A, Wetaskiwin, AB T9A3L4Off Market
- C$285,0003 bd3 ba1.1k sqft7000 Northview Dr #206, Wetaskiwin, AB T9A3R9For Sale
- C$1,8951 bd1 ba-- sqft4610 64th Ave #48, Wetaskiwin, AB T9A3E3For Rent
- C$380,0004 bd3 ba1.2k sqft244 Northmount Dr, Wetaskiwin, AB T9A3M4For Sale
Similar homes
- C$509,9003 bd3 ba2.1k sqft115 Aspen Ridge Cres, Wetaskiwin, AB T9A 3N7For Sale
 MLS ID #E4502338, Ryan J Kendall, Royal Lepage Parkland Agencies. RAE
 - C$385,0004 bd3 ba1.4k sqft5825 52nd St, Wetaskiwin, AB T9A 2W5For Sale
 MLS ID #E4500646, Dragic Janjic, REMAX River City. RAE
 - C$400,0005 bd3 ba1.4k sqft131 Pine Dr, Wetaskiwin, AB T9A 2V9For Sale
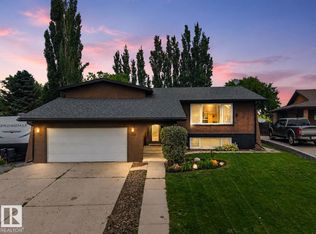 MLS ID #E4500571, Brody Broome, Black Sheep Realty. RAE
 - C$399,9005 bd4 ba1.4k sqft184 Garwood Cres, Wetaskiwin, AB T9A 2Z2For Sale
 MLS ID #E4497725, Simone Bredlow, RE/MAX Discover. RAE
 - C$349,9004 bd3 ba1.2k sqft128 Green Ash Dr, Wetaskiwin, AB T9A 2H8For SaleMLS ID #E4503560, Ryan J Kendall, Royal Lepage Parkland Agencies. RAE
- C$380,0004 bd2 ba1.2k sqft12 W Clearwater Cres, Wetaskiwin, AB T9A 3R4For SaleMLS ID #A2314967, Charlyn Moore, Associate, Re/Max La Biche Realty. courtesy of Pillar9 System
- C$519,0002 bd1 ba2.2k sqft3807 52nd St, Wetaskiwin, AB T9A 1M5For SaleMLS ID #E4503846, Trevor Bearchell, RE/MAX Discover. RAE
- C$539,0004 bd5 ba2.4k sqft106 S Martin Ave, Bittern Lake, AB T0C 0L0For SaleMLS ID #A2323627, Sheena Gamble, Associate, Alberta Realty Inc.. courtesy of Pillar9 System
- C$259,9005 bd2 ba1.2k sqft5320 49th Ave, Wetaskiwin, AB T9A 0R3For SaleMLS ID #E4503999, Kevin B Doyle, RE/MAX Elite. RAE
- C$569,0003 bd3 ba1.6k sqft103 Evergreen Cres, Wetaskiwin, AB T9A 2C9For SaleMLS ID #E4496515, Trevor Bearchell, RE/MAX Discover. RAE
- C$334,9005 bd4 ba2k sqft4714 S 48th Ave, Wetaskiwin, AB T9A 0M3For SaleMLS ID #A2326186, Deb Stevens, Associate Broker, Re/Max Real Estate Central Alberta. courtesy of Pillar9 System
- C$345,0004 bd3 ba1.3k sqft5503 Centennial Dr, Wetaskiwin, AB T9A 2H1For SaleMLS ID #E4495346, Delores Crandall, Royal Lepage Parkland Agencies. RAE
- C$309,0004 bd2 ba1.3k sqft5411 44th Ave, Wetaskiwin, AB T9A 0C6For SaleMLS ID #E4500248, Heather Orleni, CIR Realty. RAE
- C$749,0004 bd4 ba1.5k sqft254009 Township Rd #460, Wetaskiwin, AB T9A 1W8For SaleMLS ID #E4504785, Barry R Campbell, RE/MAX Real Estate. RAE
- C$318,8882 bd3 ba2.1k sqft5001 42nd Ave, Wetaskiwin, AB T9A 0B5For SaleMLS ID #E4502333, Ryan J Kendall, Royal Lepage Parkland Agencies. RAE
- C$399,9003 bd2 ba1.3k sqftLegacy View, Wetaskiwin, AB T9A 1Y5For SaleMLS ID #E4492399, Ryan J Kendall, Royal Lepage Parkland Agencies. RAE
- C$675,0004 bd2 ba2.5k sqft473068 Range Rd #243-A, Wetaskiwin, AB T0C 1Z0For SaleMLS ID #E4501089, Barry R Campbell, RE/MAX Real Estate. RAE
- C$525,0003 bd2 ba1.4k sqft4301 Cedar Dr, Wetaskiwin, AB T9A 1K6For SaleMLS ID #E4493663, Audrey J Bannister, Century 21 ALL Stars Realty Ltd. RAE
- C$319,0003 bd2 ba1.7k sqft5318 48th Ave, Wetaskiwin, AB T9A 0N5For SaleMLS ID #E4488082, Trevor Bearchell, RE/MAX Discover. RAE
- C$359,9003 bd2 ba1.8k sqft4314 52nd St, Wetaskiwin, AB T9A 1N4For SaleMLS ID #E4473478, Brent S Bannister, Century 21 ALL Stars Realty Ltd. RAE
