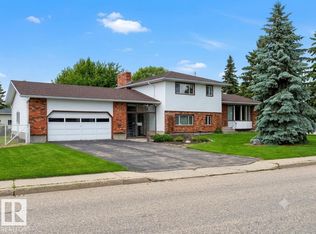
Beautifully maintained and thoughtfully updated, this inviting bi-level offers exceptional space, comfort, and pride of ownership on a large irregular lot with a private, mature backyard. Inside, you'll find a functional layout featuring a stunning kitchen with a copper farmhouse sink, large island, and recently renovated bathrooms, plus fresh paint in the primary bedroom and central air conditioning for year-round comfort. The fully finished basement features a dedicated theatre room complete with projector and surround sound. Outside, the oversized backyard offers outstanding privacy with mature trees, established landscaping, and plenty of space to relax or entertain. Additional highlights include a double attached garage, hot water tank replaced in 2025, and a well-maintained furnace, making this a move-in ready home that combines thoughtful updates, functional living, and an exceptional outdoor setting.
For sale
C$400,000
131 Pine Dr, Wetaskiwin, AB T9A 2V9
5beds
1,441sqft
Single Family Residence
Built in 1979
-- sqft lot
$-- Zestimate®
C$278/sqft
C$-- HOA
What's special
Exceptional spaceLarge irregular lotPrivate mature backyardFunctional layoutStunning kitchenCopper farmhouse sinkLarge island
- 16 days |
- 29 |
- 3 |
Zillow last checked:
Listing updated:
Listed by:
Brody Broome,
Black Sheep Realty
Source: RAE,MLS®#: E4500571
Facts & features
Interior
Bedrooms & bathrooms
- Bedrooms: 5
- Bathrooms: 3
- Full bathrooms: 2
- 1/2 bathrooms: 1
Primary bedroom
- Level: Upper
Heating
- Forced Air-1, Natural Gas
Cooling
- Air Conditioner
Appliances
- Included: Dishwasher-Built-In, Dryer, Microwave Hood Fan, Refrigerator, Electric Stove, Washer
Features
- Flooring: Carpet, Ceramic Tile, Hardwood
- Basement: Full, Finished
Interior area
- Total structure area: 1,441
- Total interior livable area: 1,441 sqft
Video & virtual tour
Property
Parking
- Total spaces: 2
- Parking features: Double Garage Attached
- Attached garage spaces: 2
Features
- Levels: Bi-Level,2
- Exterior features: Playground Nearby
Lot
- Features: Near Golf Course, Playground Nearby, Schools, Shopping Nearby, Ski Hill Nearby, Golf Nearby
Construction
Type & style
- Home type: SingleFamily
- Property subtype: Single Family Residence
Materials
- Foundation: Concrete Perimeter
- Roof: Asphalt
Condition
- Year built: 1979
Community & HOA
Location
- Region: Wetaskiwin
Financial & listing details
- Price per square foot: C$278/sqft
- Date on market: 7/24/2026
- Ownership: Private
B
Brody Broome
By pressing Contact Agent, you agree that the real estate professional identified above may call/text you about your search, which may involve use of automated means and pre-recorded/artificial voices. You don't need to consent as a condition of buying any property, goods, or services. Message/data rates may apply. You also agree to our Terms of Use. Zillow does not endorse any real estate professionals. We may share information about your recent and future site activity with your agent to help them understand what you're looking for in a home.
Price history
Price history is unavailable.
Public tax history
Tax history is unavailable.
Climate risks
Neighborhood: T9A
Nearby schools
GreatSchools rating
No schools nearby
We couldn't find any schools near this home.
- C$345,0004 bd3 ba1.3k sqft5503 Centennial Dr, Wetaskiwin, AB T9A2H1For Sale
- C$349,9003 bd2 ba1.1k sqft269 Centennial Dr, Wetaskiwin, AB T9A2J8For Sale

- C$385,0004 bd3 ba1.4k sqft5825 52nd St, Wetaskiwin, AB T9A2W5For Sale

- C$569,0003 bd3 ba1.6k sqft103 Evergreen Cres, Wetaskiwin, AB T9A2C9For Sale

- C$289,9005 bd4 ba1.3k sqft111 Green Ash Dr, Wetaskiwin, AB T9A2H7For Sale
- C$--2 bd1 ba1k sqft141 Northbend Dr #141B, Wetaskiwin, AB T9A3N6Off Market
- C$--2 bd1 ba-- sqft5633 52nd St #B, Wetaskiwin, AB T9A3A1Off Market
- C$--2 bd1 ba1.1k sqft5633 52nd St #C, Wetaskiwin, AB T9A3A1Off Market
Similar homes
- C$385,0004 bd3 ba1.4k sqft5825 52nd St, Wetaskiwin, AB T9A 2W5For SaleMLS ID #E4500646, Dragic Janjic, REMAX River City. RAE
- C$399,9005 bd4 ba1.4k sqft184 Garwood Cres, Wetaskiwin, AB T9A 2Z2For Sale
 MLS ID #E4497725, Simone Bredlow, RE/MAX Discover. RAE
 - C$439,9005 bd3 ba1.3k sqft105 Northland Clos, Wetaskiwin, AB T9A 3N6For Sale
 MLS ID #E4501380, Simone Bredlow, RE/MAX Discover. RAE
 - C$389,9005 bd4 ba1.1k sqft242 Northmount Dr, Wetaskiwin, AB T9A 3M4For Sale
 MLS ID #E4500281, Ryan J Kendall, Royal Lepage Parkland Agencies. RAE
 - C$345,0004 bd3 ba1.3k sqft5503 Centennial Dr, Wetaskiwin, AB T9A 2H1For SaleMLS ID #E4495346, Delores Crandall, Royal Lepage Parkland Agencies. RAE
- C$339,9004 bd2 ba1.3k sqft4224 53rd Ave, Wetaskiwin, AB T9A 3T1For SaleMLS ID #E4502697, Simone Bredlow, RE/MAX Discover. RAE
- C$380,0004 bd3 ba1.2k sqft244 Northmount Dr, Wetaskiwin, AB T9A 3M4For SaleMLS ID #E4496823, Wendy Siddall, Century 21 Masters. RAE
- C$344,9004 bd2 ba936 sqft5302 52nd Ave, Wetaskiwin, AB T9A 0X7For SaleMLS ID #E4499798, Paul Bredlow, RE/MAX Discover. RAE
- C$345,0004 bd2 ba1k sqft5408 47a St, Wetaskiwin, AB T9A 1E8For SaleMLS ID #E4497191, Anastasia Betskova, One Percent Realty. RAE
- C$309,0004 bd2 ba1.3k sqft5411 44th Ave, Wetaskiwin, AB T9A 0C6For SaleMLS ID #E4500248, Heather Orleni, CIR Realty. RAE
- C$339,9004 bd3 ba1.1k sqft5718 Garden Meadows Dr, Wetaskiwin, AB T9A 2L6For SaleMLS ID #E4485269, Audrey J Bannister, Century 21 ALL Stars Realty Ltd. RAE
- C$380,0004 bd2 ba1.2k sqft12 W Clearwater Cres, Wetaskiwin, AB T9A 3R4For SaleMLS ID #A2314967, Charlyn Moore, Associate, Re/Max La Biche Realty. courtesy of Pillar9 System
- C$509,9003 bd3 ba2.1k sqft115 Aspen Ridge Cres, Wetaskiwin, AB T9A 3N7For SaleMLS ID #E4502338, Ryan J Kendall, Royal Lepage Parkland Agencies. RAE
- C$372,9003 bd2 ba866 sqft4507 46th Ave, Wetaskiwin, AB T9A 0G8For SaleMLS ID #E4497683, Ryan J Kendall, Royal Lepage Parkland Agencies. RAE
- C$399,9003 bd2 ba1.3k sqftLegacy View, Wetaskiwin, AB T9A 1Y5For SaleMLS ID #E4492399, Ryan J Kendall, Royal Lepage Parkland Agencies. RAE
- C$334,9005 bd4 ba2k sqft4714 S 48th Ave, Wetaskiwin, AB T9A 0M3For SaleMLS ID #A2326186, Deb Stevens, Associate Broker, Re/Max Real Estate Central Alberta. courtesy of Pillar9 System
- C$324,8785 bd3 ba1k sqft5516 47a Ave, Wetaskiwin, AB T9A 0M1For SaleMLS ID #E4497076, Devin Newman, Exp Realty. RAE
- C$569,0003 bd3 ba1.6k sqft103 Evergreen Cres, Wetaskiwin, AB T9A 2C9For SaleMLS ID #E4496515, Trevor Bearchell, RE/MAX Discover. RAE
- C$439,9004 bd3 ba1.2k sqft242028 Township Rd #452, Wetaskiwin, AB T9A 1X1For SaleMLS ID #E4480113, Barb Howey, Royal Lepage Parkland Agencies. RAE
- C$269,0004 bd2 ba1k sqft4728 48th Ave, Wetaskiwin, AB T9A 0M6For SaleMLS ID #E4501179, Merrick J Duggan, Exp Realty. RAE
