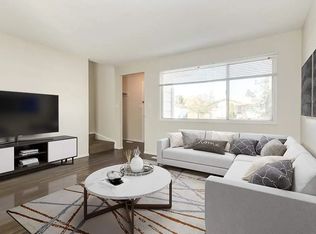
This beautifully updated 3 bed, 2 bath bungalow in Wetaskiwin's City Centre North offers over 1000 SqFt of living space! Large new windows fill the living area w/ tons of natural light & the beautiful crown moulding adds a tasteful touch. The updated kitchen features SS appliances w/ ample cabinet & counter space. Down the hall, you'll find 2 good sized bedrooms along with your primary, featuring a walk-in closet. Hardwood floors add warmth & character to all 3 bedrooms. A nicely refreshed bathroom completes the main. The most inviting partly-finished basement offers the 2nd full bath, additional living space & awaits your personal touch. The big ticket items are already done! New furnace, hot water tank & newer shingles mean peace of mind for years to come! Enjoy the outdoors as the yard provides loads of space for family & entertaining. Just minutes from downtown shops, restaurants, great schools, parks, & a quick commute to Leduc & South Edmonton. Why rent when you can own for less?? The time is now.
For sale
C$319,000
5408 47a St, Wetaskiwin, AB T9A 1E8
3beds
1,033sqft
Single Family Residence
Built in 1965
-- sqft lot
$-- Zestimate®
C$309/sqft
C$-- HOA
What's special
Nicely refreshed bathroom
- 23 days
- 11
- 0
Zillow last checked:
Listing updated:
Listed by:
Trevor Downey,
Real Broker
Source: RAE,MLS®#: E4512849
Facts & features
Interior
Bedrooms & bathrooms
- Bedrooms: 3
- Bathrooms: 2
- Full bathrooms: 2
Primary bedroom
- Level: Main
Heating
- Forced Air-1, Natural Gas
Appliances
- Included: Dishwasher-Built-In, Dryer, Exhaust Fan, Microwave, Refrigerator, Gas Stove, Washer, Gas Water Heater
Features
- Ceiling 9 ft., Closet Organizers, No Smoking Home
- Flooring: Ceramic Tile, Hardwood, Laminate Flooring
- Windows: Vinyl Windows
- Basement: Full, Partially Finished
Interior area
- Total structure area: 1,033
- Total interior livable area: 1,033 sqft
Property
Parking
- Total spaces: 1
- Parking features: Single Garage Detached, Garage Control, Garage Opener
- Garage spaces: 1
Features
- Levels: 1
- Patio & porch: Deck
- Exterior features: Low Maintenance Landscape, Playground Nearby
- Pool features: Community, Public Swimming Pool
Lot
- Features: Cul-De-Sac, Fully Fenced, Flat Site, Near Golf Course, Low Maintenance Landscape, Picnic Area, Playground Nearby, Near Public Transit, Recreation Use, Schools, Shopping Nearby, Golf Nearby, Public Transportation
Construction
Type & style
- Home type: SingleFamily
- Architectural style: Bungalow
- Property subtype: Single Family Residence
Materials
- Foundation: Concrete Perimeter
- Roof: Asphalt
Condition
- Year built: 1965
Community & HOA
Community
- Features: Ceiling 9 ft., Closet Organizers, Deck, Hot Water Natural Gas, No Smoking Home
- Security: Carbon Monoxide Detectors
Location
- Region: Wetaskiwin
Financial & listing details
- Price per square foot: C$309/sqft
- Date on market: 10/14/2026
- Ownership: Private
Price history
Price history is unavailable.
Public tax history
Tax history is unavailable.
Climate risks
Neighborhood: T9A
Nearby schools
GreatSchools rating
No schools nearby
We couldn't find any schools near this home.
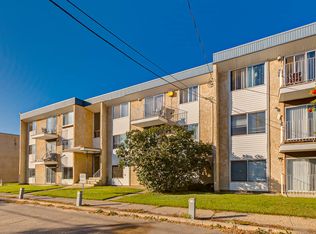
Similar homes
- C$334,5004 bd3 ba1k sqft5718 Garden Meadows Dr, Wetaskiwin, AB T9A 2L6For Sale
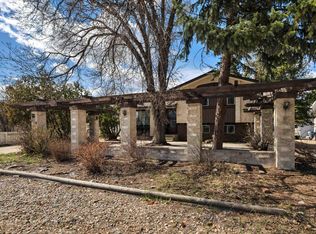 MLS ID #E4515419, Audrey J Bannister, Century 21 ALL Stars Realty Ltd. RAE
- C$339,9004 bd3 ba1.3k sqft116 Oak Dr, Wetaskiwin, AB T9A 2E7For Sale
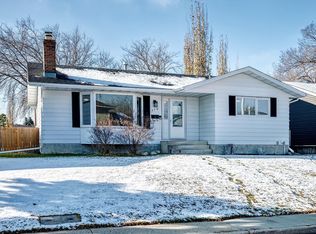 MLS ID #E4515036, Linnette T Peeters, Peace Hills Realty. RAE
- C$329,0004 bd3 ba1.2k sqft128 Green Ash Dr, Wetaskiwin, AB T9A 2H8For Sale
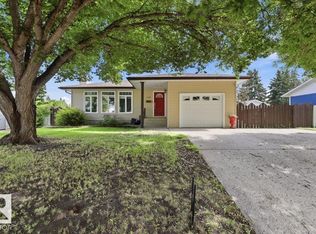 MLS ID #E4503560, Ryan J Kendall, Royal Lepage Parkland Agencies. RAE
- C$278,0005 bd3 ba1.2k sqft4812 56th Ave, Wetaskiwin, AB T9A 1B2For Sale
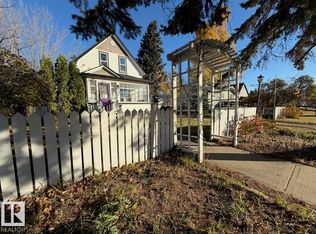 MLS ID #E4514730, James H Mabey, Century 21 Masters. RAE
