Nicely treed lot backing onto green space, offering privacy and a peaceful setting. This spacious 4-level split home features 4 bedrooms and 3 bathrooms—perfect for a growing or large family. With three fully developed levels, there’s plenty of room to live, relax, and entertain. Conveniently located close to schools, recreation facilities, and walking paths, this home combines comfort with accessibility. Major updates include a furnace, hot water tank, and a beautifully remodeled kitchen, all completed within the last five years. Additional highlights include a double garage and central air conditioning for year-round comfort. A fantastic opportunity in a family-friendly neighborhood!
For sale
C$339,900
5718 Garden Meadows Dr, Wetaskiwin, AB T9A 2L6
4beds
1,108sqft
Single Family Residence
Built in 1976
-- sqft lot
$-- Zestimate®
C$307/sqft
C$-- HOA
What's special
Three fully developed levelsBeautifully remodeled kitchenDouble garage
- 118 days |
- 15 |
- 0 |
Zillow last checked:
Listing updated:
Listed by:
Audrey J Bannister,
Century 21 ALL Stars Realty Ltd
Source: RAE,MLS®#: E4485269
Facts & features
Interior
Bedrooms & bathrooms
- Bedrooms: 4
- Bathrooms: 3
- Full bathrooms: 2
- 1/2 bathrooms: 1
Primary bedroom
- Level: Upper
Family room
- Level: Lower
- Area: 164.28
- Dimensions: 11.1 x 14.8
Heating
- Forced Air-1, Natural Gas
Cooling
- Air Conditioner
Appliances
- Included: Dishwasher-Built-In, Dryer, Exhaust Fan, Refrigerator, Electric Stove, Washer, Gas Water Heater
Features
- No Smoking Home
- Flooring: Carpet, Vinyl Plank
- Basement: See Remarks, Partially Finished
- Fireplace features: Wood Burning
Interior area
- Total structure area: 1,108
- Total interior livable area: 1,108 sqft
Property
Parking
- Total spaces: 4
- Parking features: Double Garage Detached, Front Drive Access, Oversized
- Garage spaces: 2
- Has uncovered spaces: Yes
Features
- Levels: 4 Level Split,3
- Patio & porch: Deck
- Exterior features: Playground Nearby
- Pool features: Community, Public Swimming Pool
Lot
- Features: Environmental Reserve, Flat Site, Near Golf Course, Level, Picnic Area, Playground Nearby, Schools, See Remarks, Golf Nearby
- Topography: Level
- Residential vegetation: Fruit Trees/Shrubs
Construction
Type & style
- Home type: SingleFamily
- Property subtype: Single Family Residence
Materials
- Foundation: Concrete Perimeter
- Roof: Asphalt
Condition
- Year built: 1976
Community & HOA
Community
- Features: Deck, Hot Water Natural Gas, No Smoking Home, See Remarks
- Security: Security System, Carbon Monoxide Detectors, Smoke Detector(s), Detectors Smoke
Location
- Region: Wetaskiwin
Financial & listing details
- Price per square foot: C$307/sqft
- Date on market: 5/1/2026
- Ownership: Private
Price history
Price history is unavailable.
Public tax history
Tax history is unavailable.
Climate risks
Neighborhood: T9A
Nearby schools
GreatSchools rating
No schools nearby
We couldn't find any schools near this home.
- C$239,0004 bd2 ba1.1k sqft169 Garnet Cres, Wetaskiwin, AB T9A2S3For Sale

- C$--2 bd1 ba-- sqft4607 56th Ave #106, Wetaskiwin, AB T9A1A9Off Market
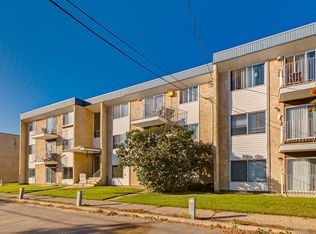
- C$--2 bd1 ba-- sqft4607 56th Ave #103, Wetaskiwin, AB T9A1A9Off Market
- C$--1 bd1 ba670 sqft4607 56th Ave #204, Wetaskiwin, AB T9A1A9Off Market
- C$--2 bd1 ba-- sqft4607 56th Ave #2B-1BA, Wetaskiwin, AB T9A1A9Off Market
- C$--1 bd1 ba670 sqft4607 56th Ave #1B-1BA-670SQFT, Wetaskiwin, AB T9A1A9Off Market
- C$--1 bd1 ba670 sqft4607 56th Ave #1B-1BA, Wetaskiwin, AB T9A1A9Off Market
- C$--2 bd1 ba800 sqft4607 56th Ave #2FD8999CE, Wetaskiwin, AB T9A1A9Off Market
Similar homes
- C$349,9004 bd3 ba1.2k sqft128 Green Ash Dr, Wetaskiwin, AB T9A 2H8For Sale
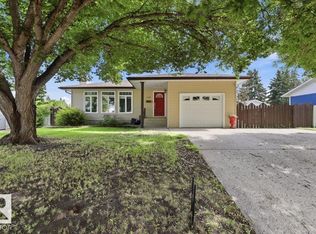 MLS ID #E4503560, Ryan J Kendall, Royal Lepage Parkland Agencies. RAE
 - C$385,0004 bd3 ba1.4k sqft5825 52nd St, Wetaskiwin, AB T9A 2W5For Sale
 MLS ID #E4500646, Dragic Janjic, REMAX River City. RAE
 - C$345,0004 bd3 ba1.3k sqft5503 Centennial Dr, Wetaskiwin, AB T9A 2H1For Sale
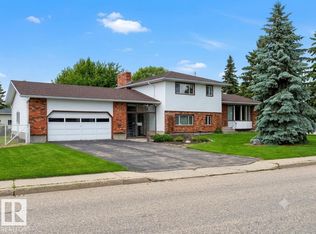 MLS ID #E4495346, Delores Crandall, Royal Lepage Parkland Agencies. RAE
 - C$399,9005 bd4 ba1.4k sqft184 Garwood Cres, Wetaskiwin, AB T9A 2Z2For Sale
 MLS ID #E4497725, Simone Bredlow, RE/MAX Discover. RAE
 - C$269,9004 bd3 ba1.1k sqft147 Garwood Cres, Wetaskiwin, AB T9A 2X4For SaleMLS ID #E4495278, Brent S Bannister, Century 21 ALL Stars Realty Ltd. RAE
- C$309,0004 bd2 ba1.3k sqft5411 44th Ave, Wetaskiwin, AB T9A 0C6For SaleMLS ID #E4500248, Heather Orleni, CIR Realty. RAE
- C$380,0004 bd3 ba1.2k sqft244 Northmount Dr, Wetaskiwin, AB T9A 3M4For SaleMLS ID #E4496823, Wendy Siddall, Century 21 Masters. RAE
- C$380,0004 bd2 ba1.2k sqft12 W Clearwater Cres, Wetaskiwin, AB T9A 3R4For SaleMLS ID #A2314967, Charlyn Moore, Associate, Re/Max La Biche Realty. courtesy of Pillar9 System
- C$359,9003 bd2 ba866 sqft4507 46th Ave, Wetaskiwin, AB T9A 0G8For SaleMLS ID #E4497683, Ryan J Kendall, Royal Lepage Parkland Agencies. RAE
- C$289,9004 bd2 ba957 sqft4012 55th St, Wetaskiwin, AB T9A 1T4For SaleMLS ID #E4505606, Barry R Campbell, RE/MAX Real Estate. RAE
- C$340,0003 bd3 ba1.5k sqft4038 56th Ave, Wetaskiwin, AB T9A 1X6For SaleMLS ID #E4493264, Mangdeep Paul, MaxWell Polaris. RAE
- C$400,0005 bd3 ba1.4k sqft131 Pine Dr, Wetaskiwin, AB T9A 2V9For SaleMLS ID #E4500571, Brody Broome, Black Sheep Realty. RAE
- C$239,0004 bd2 ba1.1k sqft169 Garnet Cres, Wetaskiwin, AB T9A 2S3For SaleMLS ID #E4493851, Ryan J Kendall, Royal Lepage Parkland Agencies. RAE
- C$389,9005 bd4 ba1.1k sqft242 Northmount Dr, Wetaskiwin, AB T9A 3M4For SaleMLS ID #E4500281, Ryan J Kendall, Royal Lepage Parkland Agencies. RAE
- C$289,9003 bd3 ba1k sqftVillage Square Villa, Wetaskiwin, AB T9A 3L9For SaleMLS ID #E4504927, Simone Bredlow, RE/MAX Discover. RAE
- C$320,0005 bd3 ba1k sqft5516 47a Ave, Wetaskiwin, AB T9A 0M1For SaleMLS ID #E4497076, Devin Newman, Exp Realty. RAE
- C$259,9005 bd2 ba1.2k sqft5320 49th Ave, Wetaskiwin, AB T9A 0R3For SaleMLS ID #E4503999, Kevin B Doyle, RE/MAX Elite. RAE
- C$178,5003 bd2 ba629 sqft5210 55th Ave, Wetaskiwin, AB T9A 2P3For SaleMLS ID #E4492352, Devin Newman, Exp Realty. RAE
- C$219,9004 bd2 ba1.1k sqft3729 54th St, Wetaskiwin, AB T9A 2L1For SaleMLS ID #E4496242, Trevor Bearchell, RE/MAX Discover. RAE
- C$199,0002 bd1 ba827 sqft5510 48th Ave, Wetaskiwin, AB T9A 0N9For SaleMLS ID #E4505576, Trevor Bearchell, RE/MAX Discover. RAE
