Beautifully updated half duplex in Village Square Villa, a desirable 55+ community offering quiet, comfortable living close to the Manluk Fitness Centre and walking trails. The bright main floor has been refreshed with new paint, wallpaper, flooring and fixtures, and all Poly-B plumbing has been removed. The updated kitchen features newer appliances, backsplash, bright cabinetry, pantry and island seating, opening to the dining area. The inviting living room boasts a new electric fireplace and patio doors leading to an east-facing deck and lovely garden area. The spacious primary bedroom offers a walk-in closet and 3pc ensuite with walk-in shower, plus a second bedroom, laundry and 4pc bath. The recently finished lower level adds a family room, third bedroom, large storage room and renovated 3pc bath. Attached insulated double garage provides excellent parking, workspace and storage. Enjoy low-maintenance living in a peaceful, sought-after location!
For sale
C$289,900
4410 52nd Ave #62, Wetaskiwin, AB T9A 3L9
3beds
1,006sqft
Duplex, Half Duplex
Built in 1993
-- sqft lot
$-- Zestimate®
C$288/sqft
C$-- HOA
What's special
Beautifully updated half duplexBright main floorUpdated kitchenNewer appliancesBright cabinetryIsland seatingNew electric fireplace
- 13 hours |
- 2 |
- 0 |
Zillow last checked:
Listing updated:
Listed by:
Simone Bredlow,
RE/MAX Discover,
Paul Bredlow,
RE/MAX Discover
Source: RAE,MLS®#: E4504927
Facts & features
Interior
Bedrooms & bathrooms
- Bedrooms: 3
- Bathrooms: 3
- Full bathrooms: 3
Primary bedroom
- Level: Main
Family room
- Level: Basement
- Area: 395.56
- Dimensions: 31.9 x 12.4
Heating
- Forced Air-1, Natural Gas
Appliances
- Included: Dishwasher-Built-In, Microwave Hood Fan, Refrigerator, Washer/Dryer Stacked, Electric Stove
Features
- Vaulted Ceiling(s)
- Flooring: Carpet, Vinyl Plank
- Windows: Window Coverings, Vinyl Windows, Skylight
- Basement: Full, Finished
Interior area
- Total structure area: 1,006
- Total interior livable area: 1,006 sqft
Property
Parking
- Total spaces: 2
- Parking features: Double Garage Attached, Insulated, Garage Control, Garage Opener
- Attached garage spaces: 2
Features
- Levels: 2
- Patio & porch: Deck
- Exterior features: Landscaped, Exterior Walls- 2"x6"
- Pool features: Community, Public Swimming Pool
Lot
- Size: 4,104 Square Feet
- Features: Cul-De-Sac, Near Golf Course, Landscaped, Golf Nearby
Construction
Type & style
- Home type: MultiFamily
- Architectural style: Bungalow
- Property subtype: Duplex, Half Duplex
- Attached to another structure: Yes
Materials
- Foundation: Concrete Perimeter
- Roof: Asphalt
Condition
- Year built: 1993
Community & HOA
Community
- Features: Deck, Exterior Walls- 2"x6", Skylight, Vaulted Ceiling
- Senior community: Yes
HOA
- Has HOA: Yes
- Services included: Exterior Maintenance, Landscape/Snow Removal, Reserve Fund Contribution, Self Managed
Location
- Region: Wetaskiwin
Financial & listing details
- Price per square foot: C$288/sqft
- Date on market: 8/21/2026
- Ownership: Private
Price history
Price history is unavailable.
Public tax history
Tax history is unavailable.
Climate risks
Neighborhood: T9A
Nearby schools
GreatSchools rating
No schools nearby
We couldn't find any schools near this home.
- C$62,0005,942 sqft23 Monterey Est, Wetaskiwin, AB T9A1K2Lot/Land

- C$64,5005,250 sqft22 Monterey Est, Wetaskiwin, AB T9A1K2Lot/Land
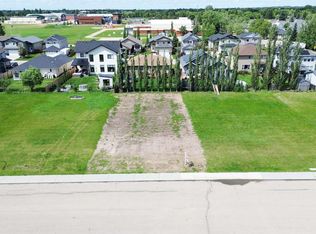
- C$75,0006,888 sqft4236 54th Ave, Wetaskiwin, AB T9A0M8Lot/Land

- C$62,0005,947 sqft20 Monterey Est, Wetaskiwin, AB T9A1K2Lot/Land

- C$62,0005,947 sqft19 Monterey Est, Wetaskiwin, AB T9A1K2Lot/Land
- C$75,0006,975 sqft4232 54th Ave, Wetaskiwin, AB T9A0M8Lot/Land
- C$78,5007,287 sqft9 Norwood Close, Wetaskiwin, AB T9A1K2Lot/Land
- C$52,0006,699 sqft4511 54th Ave, Wetaskiwin, AB T9A0Y9Lot/Land
Similar homes
- C$285,0003 bd3 ba1.1k sqftNorth Pointe Gardens, Wetaskiwin, AB T9A 3R9For Sale
 MLS ID #E4491042, Kevin B Doyle, RE/MAX Elite. RAE
 - C$249,0003 bd1 ba1.1k sqft5404 45th Ave, Wetaskiwin, AB T9A 0E9For Sale
 MLS ID #E4504242, Lori Hunt, REMAX River City. RAE
 - C$269,9004 bd3 ba1.1k sqft147 Garwood Cres, Wetaskiwin, AB T9A 2X4For Sale
 MLS ID #E4495278, Brent S Bannister, Century 21 ALL Stars Realty Ltd. RAE
 - C$269,9004 bd3 ba1.2k sqft107 Mountain Ash Dr, Wetaskiwin, AB T9A 2T4For Sale
 MLS ID #E4503965, Ryan J Kendall, Royal Lepage Parkland Agencies. RAE
 - C$349,9004 bd3 ba1.2k sqft128 Green Ash Dr, Wetaskiwin, AB T9A 2H8For SaleMLS ID #E4503560, Ryan J Kendall, Royal Lepage Parkland Agencies. RAE
- C$239,0004 bd2 ba1.1k sqft169 Garnet Cres, Wetaskiwin, AB T9A 2S3For SaleMLS ID #E4493851, Ryan J Kendall, Royal Lepage Parkland Agencies. RAE
- C$359,9003 bd2 ba866 sqft4507 46th Ave, Wetaskiwin, AB T9A 0G8For SaleMLS ID #E4497683, Ryan J Kendall, Royal Lepage Parkland Agencies. RAE
- C$259,9005 bd2 ba1.2k sqft5320 49th Ave, Wetaskiwin, AB T9A 0R3For SaleMLS ID #E4503999, Kevin B Doyle, RE/MAX Elite. RAE
- C$339,9004 bd3 ba1.1k sqft5718 Garden Meadows Dr, Wetaskiwin, AB T9A 2L6For SaleMLS ID #E4485269, Audrey J Bannister, Century 21 ALL Stars Realty Ltd. RAE
- C$229,5003 bd3 ba1k sqft3601 W 53rd St, Wetaskiwin, AB T9A 2K6For SaleMLS ID #A2319981, Otto Sellin, Associate, Royal Lepage Rose Country Realty. courtesy of Pillar9 System
- C$309,0004 bd2 ba1.3k sqft5411 44th Ave, Wetaskiwin, AB T9A 0C6For SaleMLS ID #E4500248, Heather Orleni, CIR Realty. RAE
- C$229,5003 bd3 ba1k sqft3601 53rd St, Wetaskiwin, AB T9A 2K6For SaleMLS ID #E4493993, Victoria Sellin, Royal Lepage Rose Country Realty. RAE
- C$380,0004 bd2 ba1.2k sqft12 W Clearwater Cres, Wetaskiwin, AB T9A 3R4For SaleMLS ID #A2314967, Charlyn Moore, Associate, Re/Max La Biche Realty. courtesy of Pillar9 System
- C$385,0004 bd3 ba1.4k sqft5825 52nd St, Wetaskiwin, AB T9A 2W5For SaleMLS ID #E4500646, Dragic Janjic, REMAX River City. RAE
- C$320,0005 bd3 ba1k sqft5516 47a Ave, Wetaskiwin, AB T9A 0M1For SaleMLS ID #E4497076, Devin Newman, Exp Realty. RAE
- C$380,0004 bd3 ba1.2k sqft244 Northmount Dr, Wetaskiwin, AB T9A 3M4For SaleMLS ID #E4496823, Wendy Siddall, Century 21 Masters. RAE
- C$389,9005 bd4 ba1.1k sqft242 Northmount Dr, Wetaskiwin, AB T9A 3M4For SaleMLS ID #E4500281, Ryan J Kendall, Royal Lepage Parkland Agencies. RAE
- C$399,9005 bd4 ba1.4k sqft184 Garwood Cres, Wetaskiwin, AB T9A 2Z2For SaleMLS ID #E4497725, Simone Bredlow, RE/MAX Discover. RAE
- C$210,0003 bd2 ba1k sqft5502 47a Ave, Wetaskiwin, AB T9A 0M1For SaleMLS ID #E4502741, Ruben D Molina Torres, Sterling Real Estate. RAE
- C$235,0004 bd2 ba1.1k sqft3729 54th St, Wetaskiwin, AB T9A 2L1For SaleMLS ID #E4496242, Trevor Bearchell, RE/MAX Discover. RAE
