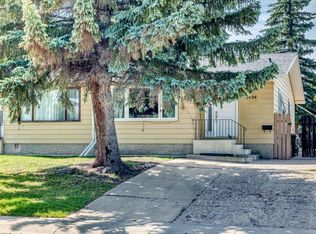
Newly Renovated Bungalow Duplex – Excellent Investment Opportunity in Wetaskiwin AB. Discover the perfect blend of modern comfort and investment potential in this newly renovated half-duplex bungalow. Located in the bustling city of Wetaskiwin, this property offers a versatile layout with a legal three-bedroom suite on the main level and an illegal two-bedroom suite below, ideal choice for investors, or those looking to downsize. Both levels feature crisp white cabinets and elegant quartz countertops. The upper suite comes fully equipped with all-new appliances, including fridge, stove, dishwasher, and stackable washer/dryer. Laminate flooring throughout, spacious living room, and large windows that flood the home with natural light. Upper level includes a 4pc bathroom and a 2pc ensuite with a convenient walk-through closet; lower level features a 3pc bathroom. Recent mechanical upgrades include a new hot water tank and furnace. The exterior boasts a fenced yard, ample parking space, and a storage shed. Perfectly situated close to schools, shopping, and amenities, with an easy commute to Millet, Leduc, Camrose, and Edmonton. The suite on the upper level is currently rented.
For sale
C$229,500
3601 W 53rd St, Wetaskiwin, AB T9A 2K6
3beds
1,078sqft
Semi Detached (Half Duplex)
Built in 1976
-- sqft lot
$-- Zestimate®
C$213/sqft
C$-- HOA
What's special
Crisp white cabinetsElegant quartz countertopsLaminate flooring throughoutFenced yardAmple parking spaceStorage shed
- 41 days |
- 5 |
- 0 |
Zillow last checked:
Listing updated:
Listed by:
Otto Sellin, Associate,
Royal Lepage Rose Country Realty
Source: courtesy of Pillar9 System,MLS®#: A2319981 Originating MLS®#: Central Alberta
Originating MLS®#: Central AlbertaFacts & features
Interior
Bedrooms & bathrooms
- Bedrooms: 3
- Bathrooms: 3
- Full bathrooms: 2
- 1/2 bathrooms: 1
Other
- Level: Main
- Dimensions: 13`9" x 11`0"
Bedroom
- Level: Main
- Dimensions: 12`0" x 9`0"
Bedroom
- Level: Main
- Dimensions: 10`5" x 10`3"
Other
- Level: Main
- Dimensions: 0`0" x 0`0"
Other
- Level: Lower
- Dimensions: 6`7" x 6`7"
Other
- Level: Main
- Dimensions: 0`0" x 0`0"
Kitchen
- Level: Main
- Dimensions: 14`0" x 11`10"
Living room
- Level: Main
- Dimensions: 11`0" x 17`5"
Heating
- Forced Air
Cooling
- None
Appliances
- Included: Dishwasher, Gas Stove, Refrigerator, Washer/Dryer Stacked
- Laundry: In Kitchen
Features
- Open Floorplan, Quartz Counters
- Flooring: Laminate
- Basement: Full
- Has fireplace: No
- Common walls with other units/homes: 1 Common Wall
Interior area
- Total interior livable area: 1,078 sqft
Property
Parking
- Total spaces: 2
- Parking features: Off Street
Features
- Levels: One
- Stories: 1
- Patio & porch: None
- Exterior features: None
- Fencing: Fenced
- Frontage length: 0.00M 0`0"
Lot
- Size: 4,356 Square Feet
- Features: Irregular Lot
Details
- Parcel number: 56944291
- Zoning: R2
Construction
Type & style
- Home type: MultiFamily
- Architectural style: Bungalow
- Property subtype: Semi Detached (Half Duplex)
- Attached to another structure: Yes
Materials
- Composite Siding, Wood Frame
- Foundation: Concrete Perimeter
- Roof: Asphalt Shingle
Condition
- New construction: No
- Year built: 1976
Community & HOA
Community
- Features: None
- Subdivision: Lynalta
HOA
- Has HOA: No
Location
- Region: Wetaskiwin
Financial & listing details
- Price per square foot: C$213/sqft
- Date on market: 6/12/2026
- Inclusions: None
Otto Sellin, Associate
Otto Sellin, Associate
By pressing Contact Agent, you agree that the real estate professional identified above may call/text you about your search, which may involve use of automated means and pre-recorded/artificial voices. You don't need to consent as a condition of buying any property, goods, or services. Message/data rates may apply. You also agree to our Terms of Use. Zillow does not endorse any real estate professionals. We may share information about your recent and future site activity with your agent to help them understand what you're looking for in a home.
Price history
Price history is unavailable.
Public tax history
Tax history is unavailable.
Climate risks
Neighborhood: T9A
Nearby schools
GreatSchools rating
No schools nearby
We couldn't find any schools near this home.
- C$229,5003 bd3 ba1k sqft3601 53rd St, Wetaskiwin, AB T9A2K6For Sale

- C$229,9004 bd2 ba863 sqft3607 53rd St, Wetaskiwin, AB T9A2K6For Sale

- C$235,0004 bd2 ba1.1k sqft3729 54th St, Wetaskiwin, AB T9A2L1For Sale

- C$194,5003 bd2 ba1k sqft3724 54th St, Wetaskiwin, AB T9A2L2For Sale
- C$--3 bd1 ba1k sqft3725 53rd St #6, Wetaskiwin, AB T9A2K6Off Market
- C$--3 bd1 ba1k sqft3725 53rd St #8, Wetaskiwin, AB T9A2K6Off Market
- C$--3 bd1 ba1k sqft3725 53rd St #16, Wetaskiwin, AB T9A2K6Off Market
- C$--3 bd1 ba1k sqft3725 53rd St #3B-1BA-1000SQFT, Wetaskiwin, AB T9A2K6Off Market
Similar homes
- C$229,5003 bd3 ba1k sqft3601 53rd St, Wetaskiwin, AB T9A 2K6For SaleMLS ID #E4493993, Victoria Sellin, Royal Lepage Rose Country Realty. RAE
- C$229,9004 bd2 ba863 sqft3607 53rd St, Wetaskiwin, AB T9A 2K6For SaleMLS ID #E4499452, Audrey J Bannister, Century 21 ALL Stars Realty Ltd. RAE
- C$235,0004 bd2 ba1.1k sqft3729 54th St, Wetaskiwin, AB T9A 2L1For SaleMLS ID #E4496242, Trevor Bearchell, RE/MAX Discover. RAE
- C$249,9003 bd2 ba768 sqft4106 51a St, Wetaskiwin, AB T9A 1L8For Sale
 MLS ID #E4496535, Ryan J Kendall, Royal Lepage Parkland Agencies. RAE
 - C$209,0003 bd2 ba1k sqft5319 N 47th Ave, Wetaskiwin, AB T9A 0K9For SaleMLS ID #A2303129, Nancy Snook, Associate, Royal Lepage Rose Country Realty. courtesy of Pillar9 System
- C$249,9004 bd2 ba1.1k sqft169 Garnet Cres, Wetaskiwin, AB T9A 2S3For SaleMLS ID #E4493851, Ryan J Kendall, Royal Lepage Parkland Agencies. RAE
- C$239,0003 bd2 ba866 sqft131 Cameron Cres, Wetaskiwin, AB T9A 3H5For SaleMLS ID #E4498103, Kristin Te Raa, Exp Realty. RAE
- C$269,9004 bd3 ba1.1k sqft147 Garwood Cres, Wetaskiwin, AB T9A 2X4For SaleMLS ID #E4495278, Brent S Bannister, Century 21 ALL Stars Realty Ltd. RAE
- C$236,0002 bd1 ba911 sqft4810 48th Ave, Wetaskiwin, AB T9A 0E7For SaleMLS ID #E4496571, Ryan J Kendall, Royal Lepage Parkland Agencies. RAE
- C$325,0004 bd2 ba1.3k sqft5411 44th Ave, Wetaskiwin, AB T9A 0C6For SaleMLS ID #E4500248, Heather Orleni, CIR Realty. RAE
- C$178,5003 bd2 ba629 sqft5210 55th Ave, Wetaskiwin, AB T9A 2P3For SaleMLS ID #E4492352, Devin Newman, Exp Realty. RAE
- C$285,0003 bd3 ba1.1k sqftNorth Pointe Gardens, Wetaskiwin, AB T9A 3R9For SaleMLS ID #E4491042, Kevin B Doyle, RE/MAX Elite. RAE
- C$199,0002 bd1 ba827 sqft5510 48th Ave, Wetaskiwin, AB T9A 0N9For SaleMLS ID #E4495256, Trevor Bearchell, RE/MAX Discover. RAE
- C$190,0003 bd2 ba1.5k sqft4816 48th Ave, Wetaskiwin, AB T9A 0E7For SaleMLS ID #E4482090, Barb Howey, Royal Lepage Parkland Agencies. RAE
- C$139,9003 bd1 ba1.1k sqft4306 47th St #2, Wetaskiwin, AB T9A 1W6For SaleMLS ID #E4494825, Carlyn Dreichel, RE/MAX Discover. RAE
- C$289,0004 bd3 ba1.1k sqft144 Cameron Cres, Wetaskiwin, AB T9A 3H5For SaleMLS ID #E4491779, Trevor Bearchell, RE/MAX Discover. RAE
- C$329,9004 bd3 ba1k sqftNorthPointe West, Wetaskiwin, AB T9A 0H1For SaleMLS ID #E4490167, Dale Unland, RE/MAX Discover. RAE
- C$339,9004 bd3 ba1.1k sqft5718 Garden Meadows Dr, Wetaskiwin, AB T9A 2L6For SaleMLS ID #E4485269, Audrey J Bannister, Century 21 ALL Stars Realty Ltd. RAE
- C$324,8785 bd3 ba1k sqft5516 47a Ave, Wetaskiwin, AB T9A 0M1For SaleMLS ID #E4497076, Devin Newman, Exp Realty. RAE
- C$340,0003 bd3 ba1.5k sqft4038 56th Ave, Wetaskiwin, AB T9A 1X6For SaleMLS ID #E4493264, Mangdeep Paul, MaxWell Polaris. RAE
