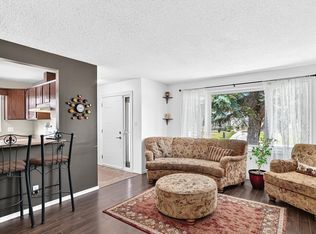
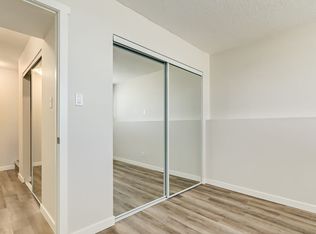
Welcome to this affordable and practical 1,159 sq. ft. bungalow, offering Quick Possession! This well-maintained home features three bedrooms on the main floor and an additional bedroom downstairs, providing plenty of space for a growing family, guests, or a home office. The bright main level showcases newer flooring, updated windows, and a tastefully renovated bathroom, while the durable stucco exterior and recent shingles provide added peace of mind. Downstairs, you'll find a huge open area ready to become the ultimate rumpus room, recreation space, home gym, or media room—the possibilities are endless. Step outside to a massive backyard that backs directly onto a park, creating a private setting with no rear neighbours and plenty of room for kids, pets, or entertaining. Great for first-time buyer, investor, or looking to downsize , this move-in-ready home offers exceptional value and solid updates. Immediate possession available! Roof 2022. HWT installed 2019. Pre inspected! Buy with confidence!
For sale
C$235,000
3729 54th St, Wetaskiwin, AB T9A 2L1
4beds
1,158sqft
Single Family Residence
Built in 1978
-- sqft lot
$-- Zestimate®
C$203/sqft
C$-- HOA
What's special
Additional bedroom downstairsBright main levelNewer flooringUpdated windowsTastefully renovated bathroomDurable stucco exteriorRecent shingles
- 56 days |
- 34 |
- 2 |
Zillow last checked:
Listing updated:
Listed by:
Trevor Bearchell,
RE/MAX Discover
Source: RAE,MLS®#: E4496242
Facts & features
Interior
Bedrooms & bathrooms
- Bedrooms: 4
- Bathrooms: 2
- Full bathrooms: 2
Primary bedroom
- Level: Main
Family room
- Level: Basement
Heating
- Forced Air-1, Natural Gas
Appliances
- Included: Dishwasher-Built-In
Features
- Flooring: Carpet, Laminate Flooring
- Windows: Vinyl Windows
- Basement: Full, Finished
Interior area
- Total structure area: 1,158
- Total interior livable area: 1,158 sqft
Property
Parking
- Parking features: Front Drive Access, No Garage, R.V. Storage
- Has uncovered spaces: Yes
Features
- Levels: 2
- Patio & porch: Deck
- Exterior features: Playground Nearby, Fire Pit
- Fencing: Fenced
Lot
- Features: Level, Playground Nearby, Shopping Nearby
- Topography: Level
Construction
Type & style
- Home type: SingleFamily
- Architectural style: Bungalow
- Property subtype: Single Family Residence
Materials
- Foundation: Concrete Perimeter
- Roof: Asphalt
Condition
- Year built: 1978
Community & HOA
Community
- Features: Deck, Fire Pit
Location
- Region: Wetaskiwin
Financial & listing details
- Price per square foot: C$203/sqft
- Date on market: 6/29/2026
- Ownership: Private
Price history
Price history is unavailable.
Public tax history
Tax history is unavailable.
Climate risks
Neighborhood: T9A
Nearby schools
GreatSchools rating
No schools nearby
We couldn't find any schools near this home.
- C$194,5003 bd2 ba1k sqft3724 54th St, Wetaskiwin, AB T9A2L2For Sale
- C$--2 bd1 ba900 sqft5327 A 38th Ave #5327B, Wetaskiwin, AB T9A2N9Off Market
- C$1,1943 bd1 ba1k sqft5327 A 38th Ave #5320A, Wetaskiwin, AB T9A2N9For Rent

- C$--2 bd1 ba900 sqft5327 A 38th Ave #3804A, Wetaskiwin, AB T9A2N9Off Market
- C$--3 bd1 ba1k sqft5327 AA 38th Ave #1E8137E3E, Wetaskiwin, AB T9A2N9Off Market
- C$--2 bd1 ba900 sqft5327 AA 38th Ave #2FD8999CE, Wetaskiwin, AB T9A2N9Off Market
- C$--3 bd1 ba1k sqft5327 AA 38th Ave #C064A7D20, Wetaskiwin, AB T9A2N9Off Market
- C$--2 bd1 ba900 sqft5327 AA 38th Ave #6C5DA434D, Wetaskiwin, AB T9A2N9Off Market
Similar homes
- C$269,9004 bd3 ba1.2k sqft107 Mountain Ash Dr, Wetaskiwin, AB T9A 2T4For Sale
 MLS ID #E4503965, Ryan J Kendall, Royal Lepage Parkland Agencies. RAE
 - C$229,5003 bd3 ba1k sqft3601 53rd St, Wetaskiwin, AB T9A 2K6For Sale
 MLS ID #E4493993, Victoria Sellin, Royal Lepage Rose Country Realty. RAE
 - C$239,0004 bd2 ba1.1k sqft169 Garnet Cres, Wetaskiwin, AB T9A 2S3For Sale
 MLS ID #E4493851, Ryan J Kendall, Royal Lepage Parkland Agencies. RAE
 - C$229,5003 bd3 ba1k sqft3601 W 53rd St, Wetaskiwin, AB T9A 2K6For Sale
 MLS ID #A2319981, Otto Sellin, Associate, Royal Lepage Rose Country Realty. courtesy of Pillar9 System
 - C$249,0003 bd1 ba1.1k sqft5404 45th Ave, Wetaskiwin, AB T9A 0E9For SaleMLS ID #E4504242, Lori Hunt, REMAX River City. RAE
- C$259,9005 bd2 ba1.2k sqft5320 49th Ave, Wetaskiwin, AB T9A 0R3For SaleMLS ID #E4503999, Kevin B Doyle, RE/MAX Elite. RAE
- C$269,9004 bd3 ba1.1k sqft147 Garwood Cres, Wetaskiwin, AB T9A 2X4For SaleMLS ID #E4495278, Brent S Bannister, Century 21 ALL Stars Realty Ltd. RAE
- C$189,9004 bd2 ba863 sqft3607 53rd St, Wetaskiwin, AB T9A 2K6For SaleMLS ID #E4499452, Audrey J Bannister, Century 21 ALL Stars Realty Ltd. RAE
- C$210,0003 bd2 ba1k sqft5502 47a Ave, Wetaskiwin, AB T9A 0M1For SaleMLS ID #E4502741, Ruben D Molina Torres, Sterling Real Estate. RAE
- C$309,0004 bd2 ba1.3k sqft5411 44th Ave, Wetaskiwin, AB T9A 0C6For SaleMLS ID #E4500248, Heather Orleni, CIR Realty. RAE
- C$349,9004 bd3 ba1.2k sqft128 Green Ash Dr, Wetaskiwin, AB T9A 2H8For SaleMLS ID #E4503560, Ryan J Kendall, Royal Lepage Parkland Agencies. RAE
- C$345,0004 bd3 ba1.3k sqft5503 Centennial Dr, Wetaskiwin, AB T9A 2H1For SaleMLS ID #E4495346, Delores Crandall, Royal Lepage Parkland Agencies. RAE
- C$232,0002 bd1 ba911 sqft4810 48th Ave, Wetaskiwin, AB T9A 0E7For SaleMLS ID #E4496571, Ryan J Kendall, Royal Lepage Parkland Agencies. RAE
- C$178,5003 bd2 ba629 sqft5210 55th Ave, Wetaskiwin, AB T9A 2P3For SaleMLS ID #E4492352, Devin Newman, Exp Realty. RAE
- C$199,0002 bd1 ba827 sqft5510 48th Ave, Wetaskiwin, AB T9A 0N9For SaleMLS ID #E4495256, Trevor Bearchell, RE/MAX Discover. RAE
- C$289,9003 bd3 ba1k sqftVillage Square Villa, Wetaskiwin, AB T9A 3L9For SaleMLS ID #E4504927, Simone Bredlow, RE/MAX Discover. RAE
- C$339,9004 bd3 ba1.1k sqft5718 Garden Meadows Dr, Wetaskiwin, AB T9A 2L6For SaleMLS ID #E4485269, Audrey J Bannister, Century 21 ALL Stars Realty Ltd. RAE
- C$139,9003 bd1 ba1.1k sqft4306 47th St #2, Wetaskiwin, AB T9A 1W6For SaleMLS ID #E4494825, Carlyn Dreichel, RE/MAX Discover. RAE
- C$139,9003 bd2 ba1k sqft4204 47th St, Wetaskiwin, AB T9A 2H5For SaleMLS ID #E4500579, Brody Broome, Black Sheep Realty. RAE
- C$320,0005 bd3 ba1k sqft5516 47a Ave, Wetaskiwin, AB T9A 0M1For SaleMLS ID #E4497076, Devin Newman, Exp Realty. RAE
