CUTE AS A BUTTON! PRIDE OF OWNERSHIP! EXCEPTIONAL BACK YARD! Searching for a well loved character home steps to Jubilee Park? This 1256 sq ft 5 bed + den, 2 bath home has been wonderfully maintained over the years & is a treat to show! Feat: newer high efficiency furnace & HWT, A/C, numerous large triple pane windows upstairs, beautiful landscaping front & back, updated electrical, refreshed exterior paint, hardwood flooring, & more! Main floor brings 9 foot ceilings throughout, a spacious kitchen, separate formal dining for family dinners, large living room for visiting & enjoying movies, 3 bedrooms up, 4 pce bath & linen storage. The basement is finished w/ cozy rec room for movie nights or play space for the kids, 2 large bedrooms, den / storage, & 3 pce bath. Backyard is right out of a magazine, w/ tasteful stone pavers throughout, patio area, space for a firepit, & various shrubs. Double detached garage w/ space for RV parking. Close to amenities & shopping; location is very walkable. A must see!
For sale
C$259,900
5320 49th Ave, Wetaskiwin, AB T9A 0R3
5beds
1,256sqft
Single Family Residence
Built in 1938
-- sqft lot
$-- Zestimate®
C$207/sqft
C$-- HOA
What's special
Updated electricalRefreshed exterior paintHardwood flooringSpacious kitchenPatio areaSpace for a firepitVarious shrubs
- 7 hours |
- 2 |
- 0 |
Zillow last checked:
Listing updated:
Listed by:
Kevin B Doyle,
RE/MAX Elite
Source: RAE,MLS®#: E4503999
Facts & features
Interior
Bedrooms & bathrooms
- Bedrooms: 5
- Bathrooms: 2
- Full bathrooms: 2
Primary bedroom
- Level: Main
Heating
- Forced Air-1, Natural Gas
Cooling
- Air Conditioner, Air Conditioning-Central
Appliances
- Included: Dryer, Refrigerator, Electric Stove, Washer, Gas Water Heater
Features
- Ceiling 9 ft.
- Flooring: Hardwood, Linoleum
- Windows: Window Coverings, Vinyl Windows
- Basement: Full, Finished
Interior area
- Total structure area: 1,256
- Total interior livable area: 1,256 sqft
Video & virtual tour
Property
Parking
- Total spaces: 2
- Parking features: Double Garage Detached, RV Access/Parking, R.V. Storage, Garage Control, Garage Opener
- Garage spaces: 2
Features
- Levels: 2 Storey,2
- Patio & porch: Patio
- Exterior features: Landscaped, Playground Nearby
- Pool features: Community, Public Swimming Pool
- Fencing: Fenced
Lot
- Features: Landscaped, Playground Nearby, Near Public Transit, Schools, Shopping Nearby, Public Transportation
Construction
Type & style
- Home type: SingleFamily
- Property subtype: Single Family Residence
Materials
- Foundation: Concrete Perimeter
- Roof: Cedar Shakes
Condition
- Year built: 1938
Community & HOA
Community
- Features: Ceiling 9 ft., Hot Water Natural Gas, Patio, See Remarks
Location
- Region: Wetaskiwin
Financial & listing details
- Price per square foot: C$207/sqft
- Date on market: 8/15/2026
- Ownership: Private
Price history
Price history is unavailable.
Public tax history
Tax history is unavailable.
Climate risks
Neighborhood: T9A
Nearby schools
GreatSchools rating
No schools nearby
We couldn't find any schools near this home.
- C$319,0003 bd2 ba1.7k sqft5318 48th Ave, Wetaskiwin, AB T9A0N5For Sale

- C$1,5752 bd1 ba900 sqft5301 49th Ave #5301A, Wetaskiwin, AB T9A0R2For Rent

- C$--2 bd1 ba900 sqft5301 49th Ave #2B-1BA, Wetaskiwin, AB T9A0R2Off Market
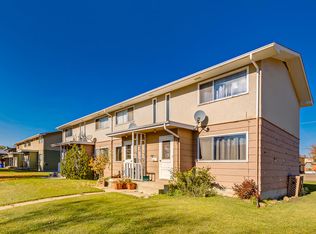
- C$--2 bd1 ba900 sqft5301 49th Ave #6C5DA434D, Wetaskiwin, AB T9A0R2Off Market
- C$1,5542 bd1 ba880 sqft5320 47th Ave #202, Wetaskiwin, AB T9A0K8For Rent
- C$199,0002 bd1 ba827 sqft5510 48th Ave, Wetaskiwin, AB T9A0N9For Sale
- C$210,0003 bd2 ba1k sqft5502 47a Ave, Wetaskiwin, AB T9A0M1For Sale
- C$--1 bd1 ba-- sqft4816 52nd St #936820, Wetaskiwin, AB T9A3N2Off Market
Similar homes
- C$269,9004 bd3 ba1.2k sqft107 Mountain Ash Dr, Wetaskiwin, AB T9A 2T4For Sale
 MLS ID #E4503965, Ryan J Kendall, Royal Lepage Parkland Agencies. RAE
 - C$349,9004 bd3 ba1.2k sqft128 Green Ash Dr, Wetaskiwin, AB T9A 2H8For Sale
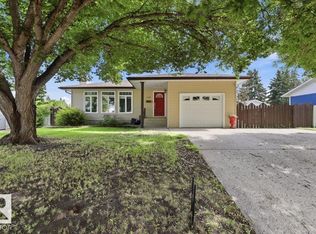 MLS ID #E4503560, Ryan J Kendall, Royal Lepage Parkland Agencies. RAE
 - C$210,0003 bd2 ba1k sqft5502 47a Ave, Wetaskiwin, AB T9A 0M1For Sale
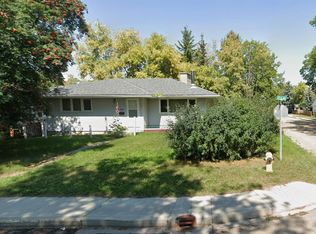 MLS ID #E4502741, Ruben D Molina Torres, Sterling Real Estate. RAE
 - C$320,0005 bd3 ba1k sqft5516 47a Ave, Wetaskiwin, AB T9A 0M1For Sale
 MLS ID #E4497076, Devin Newman, Exp Realty. RAE
 - C$309,0004 bd2 ba1.3k sqft5411 44th Ave, Wetaskiwin, AB T9A 0C6For SaleMLS ID #E4500248, Heather Orleni, CIR Realty. RAE
- C$239,0004 bd2 ba1.1k sqft169 Garnet Cres, Wetaskiwin, AB T9A 2S3For SaleMLS ID #E4493851, Ryan J Kendall, Royal Lepage Parkland Agencies. RAE
- C$269,9004 bd3 ba1.1k sqft147 Garwood Cres, Wetaskiwin, AB T9A 2X4For SaleMLS ID #E4495278, Brent S Bannister, Century 21 ALL Stars Realty Ltd. RAE
- C$235,0004 bd2 ba1.1k sqft3729 54th St, Wetaskiwin, AB T9A 2L1For SaleMLS ID #E4496242, Trevor Bearchell, RE/MAX Discover. RAE
- C$199,0003 bd2 ba1.2k sqft4814 48th Ave, Wetaskiwin, AB T9A 0E7For SaleMLS ID #E4502609, Ryan J Kendall, Royal Lepage Parkland Agencies. RAE
- C$319,0003 bd2 ba1.7k sqft5318 48th Ave, Wetaskiwin, AB T9A 0N5For SaleMLS ID #E4488082, Trevor Bearchell, RE/MAX Discover. RAE
- C$232,9003 bd3 ba877 sqft112 Centennial Dr, Wetaskiwin, AB T9A 2J5For SaleMLS ID #E4502343, Ryan J Kendall, Royal Lepage Parkland Agencies. RAE
- C$232,0002 bd1 ba911 sqft4810 48th Ave, Wetaskiwin, AB T9A 0E7For SaleMLS ID #E4496571, Ryan J Kendall, Royal Lepage Parkland Agencies. RAE
- C$339,9004 bd2 ba1.3k sqft4224 53rd Ave, Wetaskiwin, AB T9A 3T1For SaleMLS ID #E4502697, Simone Bredlow, RE/MAX Discover. RAE
- C$170,0003 bd1 ba1.4k sqft5010 52nd Ave NW, Wetaskiwin, AB T9A 0X1For SaleMLS ID #E4501931, Abim Afolabi, Spalk Real Estate. RAE
- C$385,0004 bd3 ba1.4k sqft5825 52nd St, Wetaskiwin, AB T9A 2W5For SaleMLS ID #E4500646, Dragic Janjic, REMAX River City. RAE
- C$239,0003 bd2 ba866 sqft131 Cameron Cres, Wetaskiwin, AB T9A 3H5For SaleMLS ID #E4498103, Kristin Te Raa, Exp Realty. RAE
- C$199,0002 bd1 ba827 sqft5510 48th Ave, Wetaskiwin, AB T9A 0N9For SaleMLS ID #E4495256, Trevor Bearchell, RE/MAX Discover. RAE
- C$345,0004 bd2 ba1k sqft5408 47a St, Wetaskiwin, AB T9A 1E8For SaleMLS ID #E4497191, Anastasia Betskova, One Percent Realty. RAE
- C$349,9003 bd2 ba1.1k sqft269 Centennial Dr, Wetaskiwin, AB T9A 2J8For SaleMLS ID #E4501782, Mike D Sawkiewicz, RE/MAX Real Estate. RAE
- C$345,0004 bd3 ba1.3k sqft5503 Centennial Dr, Wetaskiwin, AB T9A 2H1For SaleMLS ID #E4495346, Delores Crandall, Royal Lepage Parkland Agencies. RAE
