Welcome to 5010 52 Avenue in Wetaskiwin—an updated two-storey home offering approximately 1482 sq. ft. of above-grade interior living space. The main floor features a functional kitchen, dedicated dining area, spacious living room, separate family room, a four-piece bathroom and convenient main-floor laundry. Upstairs, you will find three bedrooms, including a generously sized primary bedroom, along with practical closet space. Renovations and upgrades enhance the home’s comfort, functionality and overall appeal, making it a great option for first-time buyers, growing households or investors. The versatile main-floor layout provides multiple areas for everyday living, entertaining, working from home or creating a playroom. Conveniently located near local amenities and services, this move-in-ready property offers plenty of space and value
For sale
C$170,000
5010 52nd Ave NW, Wetaskiwin, AB T9A 0X1
3beds
1,481sqft
Single Family Residence
Built in 1905
-- sqft lot
$-- Zestimate®
C$115/sqft
C$-- HOA
What's special
Functional kitchenDedicated dining areaSeparate family roomFour-piece bathroomConvenient main-floor laundryThree bedroomsGenerously sized primary bedroom
- 11 days |
- 14 |
- 1 |
Zillow last checked:
Listing updated:
Listed by:
Abim Afolabi,
Spalk Real Estate
Source: RAE,MLS®#: E4501931
Facts & features
Interior
Bedrooms & bathrooms
- Bedrooms: 3
- Bathrooms: 1
- Full bathrooms: 1
Primary bedroom
- Level: Upper
Family room
- Level: Main
- Area: 149.16
- Dimensions: 13.2 x 11.3
Heating
- Forced Air-1, Natural Gas
Appliances
- Included: Dishwasher-Built-In, Dryer, Exhaust Fan, Electric Stove, Washer, Second Refrigerator, Electric Water Heater
Features
- Ceiling 9 ft., No Animal Home
- Flooring: Carpet, Vinyl Plank
- Basement: None, No Basement, Dugout Basement, Dugout Basement
Interior area
- Total structure area: 1,481
- Total interior livable area: 1,481 sqft
Property
Parking
- Parking features: No Garage
Features
- Levels: 2 Storey,2
- Patio & porch: Front Porch
- Exterior features: Landscaped, Playground Nearby
- Fencing: Fenced
Lot
- Features: Flat Site, Landscaped, Playground Nearby, Shopping Nearby
Construction
Type & style
- Home type: SingleFamily
- Property subtype: Single Family Residence
Materials
- Foundation: Concrete Perimeter
- Roof: Asphalt
Condition
- Year built: 1905
Community & HOA
Community
- Features: Ceiling 9 ft., Dugout Basement, Front Porch, Hot Water Electric, No Animal Home
Location
- Region: Wetaskiwin
Financial & listing details
- Price per square foot: C$115/sqft
- Date on market: 8/3/2026
- Ownership: Private
Price history
Price history is unavailable.
Public tax history
Tax history is unavailable.
Climate risks
Neighborhood: T9A
Nearby schools
GreatSchools rating
No schools nearby
We couldn't find any schools near this home.
- C$--1 bd1 ba780 sqft5101 52nd Ave #104, Wetaskiwin, AB T9A0X2Off Market
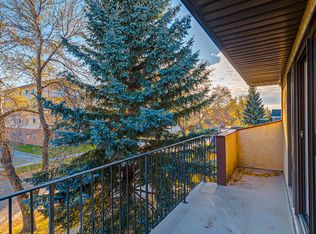
- C$--2 bd1 ba900 sqft5101 52nd Ave #202, Wetaskiwin, AB T9A0X2Off Market
- C$--2 bd1 ba900 sqft5101 52nd Ave #304, Wetaskiwin, AB T9A0X2Off Market
- C$--2 bd1 ba900 sqft5101 52nd Ave #2B-1BA-900SQFT, Wetaskiwin, AB T9A0X2Off Market

- C$--2 bd1 ba900 sqft5101 52nd Ave #2B-1BA-900SQFT, Wetaskiwin, AB T9A0X2Off Market
- C$--1 bd1 ba780 sqft5101 52nd Ave #1B-1BA-780SQFT, Wetaskiwin, AB T9A0X2Off Market
- C$--1 bd1 ba780 sqft5101 52nd Ave #5472095D9, Wetaskiwin, AB T9A0X2Off Market
- C$--2 bd1 ba900 sqft5101 52nd Ave #500504, Wetaskiwin, AB T9A0X2Off Market
Similar homes
- C$169,9003 bd2 ba1.5k sqft4816 48th Ave, Wetaskiwin, AB T9A 0E7For Sale
 MLS ID #E4482090, Barb Howey, Royal Lepage Parkland Agencies. RAE
 - C$199,0003 bd2 ba1.2k sqft4814 48th Ave, Wetaskiwin, AB T9A 0E7For Sale
 MLS ID #E4502609, Ryan J Kendall, Royal Lepage Parkland Agencies. RAE
 - C$210,0003 bd2 ba1k sqft5502 47a Ave, Wetaskiwin, AB T9A 0M1For Sale
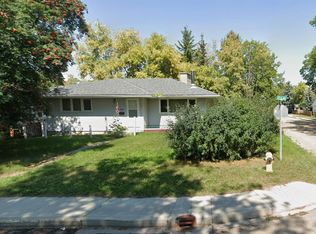 MLS ID #E4502741, Ruben D Molina Torres, Sterling Real Estate. RAE
 - C$199,0002 bd1 ba827 sqft5510 48th Ave, Wetaskiwin, AB T9A 0N9For Sale
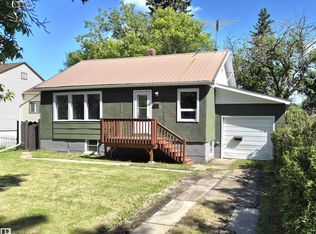 MLS ID #E4495256, Trevor Bearchell, RE/MAX Discover. RAE
 - C$139,9003 bd2 ba1k sqft4204 47th St, Wetaskiwin, AB T9A 2H5For SaleMLS ID #E4500579, Brody Broome, Black Sheep Realty. RAE
- C$139,9003 bd1 ba1.1k sqft4306 47th St #2, Wetaskiwin, AB T9A 1W6For SaleMLS ID #E4494825, Carlyn Dreichel, RE/MAX Discover. RAE
- C$97,0003 bd2 ba1.2k sqft4204 47th St #68, Wetaskiwin, AB T9A 2H5For SaleMLS ID #E4500865, Cynthia M McLachlan, RE/MAX Discover. RAE
- C$232,9003 bd3 ba877 sqft112 Centennial Dr, Wetaskiwin, AB T9A 2J5For SaleMLS ID #E4502343, Ryan J Kendall, Royal Lepage Parkland Agencies. RAE
- C$239,0004 bd2 ba1.1k sqft169 Garnet Cres, Wetaskiwin, AB T9A 2S3For SaleMLS ID #E4493851, Ryan J Kendall, Royal Lepage Parkland Agencies. RAE
- C$235,0004 bd2 ba1.1k sqft3729 54th St, Wetaskiwin, AB T9A 2L1For SaleMLS ID #E4496242, Trevor Bearchell, RE/MAX Discover. RAE
- C$189,9004 bd2 ba863 sqft3607 53rd St, Wetaskiwin, AB T9A 2K6For SaleMLS ID #E4499452, Audrey J Bannister, Century 21 ALL Stars Realty Ltd. RAE
- C$232,0002 bd1 ba911 sqft4810 48th Ave, Wetaskiwin, AB T9A 0E7For SaleMLS ID #E4496571, Ryan J Kendall, Royal Lepage Parkland Agencies. RAE
- C$239,0003 bd2 ba866 sqft131 Cameron Cres, Wetaskiwin, AB T9A 3H5For SaleMLS ID #E4498103, Kristin Te Raa, Exp Realty. RAE
- C$229,5003 bd3 ba1k sqft3601 W 53rd St, Wetaskiwin, AB T9A 2K6For SaleMLS ID #A2319981, Otto Sellin, Associate, Royal Lepage Rose Country Realty. courtesy of Pillar9 System
- C$229,5003 bd3 ba1k sqft3601 53rd St, Wetaskiwin, AB T9A 2K6For SaleMLS ID #E4493993, Victoria Sellin, Royal Lepage Rose Country Realty. RAE
- C$129,9003 bd2 ba1.2k sqft4819 51st Ave, Millet, AB T0C 1Z0For SaleMLS ID #E4500202, Ryan Werner, Real Broker. RAE
- C$129,9003 bd2 ba1.2k sqft42 Midland Rd, Millet, AB T0C 1Z0For SaleMLS ID #E4500209, Ryan Werner, Real Broker. RAE
- C$149,9113 bd2 ba1.1k sqft4819 51st Ave #101, Millet, AB T0C 1Z0For SaleMLS ID #A2325208, Jon Nichols, Associate Broker, Cir Realty. courtesy of Pillar9 System
- C$119,0002 bd1 ba832 sqft10 Midland Rd, Millet, AB T0C 1Z0For SaleMLS ID #E4500380, Jamie Rideout, Royal LePage Premier Real Estate. RAE
