You won't be disappointed with this newly offered listing on the market! This 2006 modular home with 3 bedrooms and 2 full baths with an open floor plan will not disappoint the discreet Buyer. Whether you are a first time buyer or needing to downsize this home has many extras. To start with the Seller has spent approximately $20,000 to enclose the 20 x 8 deck w/ metal roof, insulated and wired, but is not heated. However, when the door between the modular home & the addition is left open ,the addition temperature remains very close to the mobile's temperature. There are all new ceiling fans in the living room, and 3 bedrooms that have been installed in 2026 & they will keep you cool on those hot summer days and nights. New high end vinyl plank flooring has been installed throughout. The furnace has had a new motor and a new fan installed in 2026. The kitchen has a generous amount of countertop space, cabinets and a walk in pantry. There is room in the side yard and backyard for raised garden beds, and there is a 12 x 8 shed to store all your garden tools and for extra storage needs that you may have. The park lot rental fees include water,sewer,recycling and garbage, and the clearing of snow on the main roads in the park. Pets are allowed with restrictions and the pet and the Buyer MUST be approved by the park manager.
For sale
C$149,911
4819 51st Ave #101, Millet, AB T0C 1Z0
3beds
1,120sqft
Mobile Home
Built in 2006
-- sqft lot
$-- Zestimate®
C$134/sqft
C$-- HOA
What's special
Open floor plan
- 30 days |
- 34 |
- 1 |
Zillow last checked:
Listing updated:
Listed by:
Jon Nichols, Associate Broker,
Cir Realty,
Joel Nichols, Associate,
Cir Realty
Source: courtesy of Pillar9 System,MLS®#: A2325208 Originating MLS®#: Central Alberta
Originating MLS®#: Central AlbertaFacts & features
Interior
Bedrooms & bathrooms
- Bedrooms: 3
- Bathrooms: 2
- Full bathrooms: 2
Other
- Level: Main
- Dimensions: 11`2" x 10`9"
Bedroom
- Level: Main
- Dimensions: 7`8" x 10`6"
Bedroom
- Level: Main
- Dimensions: 10`8" x 7`7"
Other
- Level: Main
- Dimensions: 0`0" x 0`0"
Other
- Level: Main
- Dimensions: 0`0" x 0`0"
Dining room
- Level: Main
- Dimensions: 6`10" x 12`0"
Kitchen
- Level: Main
- Dimensions: 10`9" x 14`6"
Laundry
- Level: Main
- Dimensions: 5`0" x 6`0"
Living room
- Level: Main
- Dimensions: 17`9" x 12`0"
Heating
- Forced Air, Natural Gas
Appliances
- Included: Dishwasher, Microwave Hood Fan, Refrigerator, Stove(s), Washer/Dryer
- Laundry: Laundry Room
Features
- Flooring: Linoleum
- Windows: Window Coverings
Interior area
- Total interior livable area: 1,120 sqft
Property
Parking
- Total spaces: 2
- Parking features: Off Street
Features
- Levels: One
- Stories: 1
- Patio & porch: Deck, Enclosed
- Fencing: Fenced
Details
- On leased land: Yes
- Lease amount: $590
Construction
Type & style
- Home type: MobileManufactured
- Property subtype: Mobile Home
Materials
- Vinyl Siding
- Foundation: Piling(s)
- Roof: Asphalt Shingle
Condition
- Year built: 2006
Community & HOA
Community
- Features: Playground, Street Lights
- Subdivision: Millet
Location
- Region: Millet
Financial & listing details
- Price per square foot: C$134/sqft
- Date on market: 7/1/2026
- Inclusions: fridge, stove, washer and dryer, all blinds and window coverings, builtin microwave, builtin dishwasher, shed
Jon Nichols, Associate Broker
Jon Nichols, Associate Broker
(403) 302-0800
By pressing Contact Agent, you agree that the real estate professional identified above may call/text you about your search, which may involve use of automated means and pre-recorded/artificial voices. You don't need to consent as a condition of buying any property, goods, or services. Message/data rates may apply. You also agree to our Terms of Use. Zillow does not endorse any real estate professionals. We may share information about your recent and future site activity with your agent to help them understand what you're looking for in a home.
Price history
Price history is unavailable.
Public tax history
Tax history is unavailable.
Climate risks
Neighborhood: T0C
Nearby schools
GreatSchools rating
No schools nearby
We couldn't find any schools near this home.
- C$129,9003 bd2 ba1.2k sqft42 Midland Rd, Millet, AB T0C1Z0For Sale
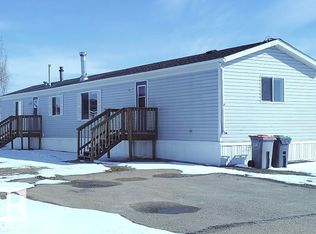
- C$129,9003 bd2 ba1.2k sqft4819 51st Ave, Millet, AB T0C1Z0For Sale

- C$119,0002 bd1 ba832 sqft10 Midland Rd, Millet, AB T0C1Z0For Sale

- C$134,9003 bd2 ba1.2k sqft1 Midland Rd, Millet, AB T0C1Z0For Sale
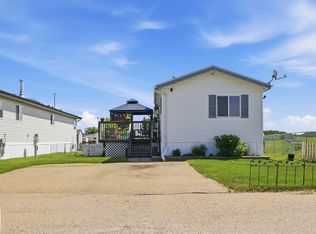
- C$464,9003 bd3 ba3k sqft101 Hillside Pl, Millet, AB T0C1Z0For Sale
- C$1,225,0006 bd4 ba3.2k sqft243050 Township Rd #474, Wetaskiwin, AB T0C1Z0For Sale
- C$695,0004 bd2 ba2.5k sqft473068 Range Rd #243-A, Wetaskiwin, AB T0C1Z0For Sale
- C$1,190,0005 bd4 ba2.8k sqft474012 Range Road 242 #11, Wetaskiwin County No. 10, AB T0C1Z0For Sale
Similar homes
- C$129,9003 bd2 ba1.2k sqft4819 51st Ave, Millet, AB T0C 1Z0For SaleMLS ID #E4500202, Ryan Werner, Real Broker. RAE
- C$129,9003 bd2 ba1.2k sqft42 Midland Rd, Millet, AB T0C 1Z0For SaleMLS ID #E4500209, Ryan Werner, Real Broker. RAE
- C$119,0002 bd1 ba832 sqft10 Midland Rd, Millet, AB T0C 1Z0For SaleMLS ID #E4500380, Jamie Rideout, Royal LePage Premier Real Estate. RAE
- C$139,9003 bd2 ba1k sqft4204 47th St, Wetaskiwin, AB T9A 2H5For Sale
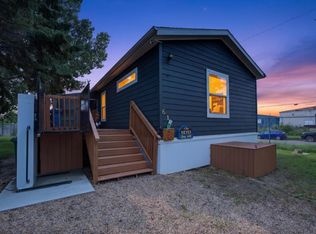 MLS ID #E4500579, Brody Broome, Black Sheep Realty. RAE
 - C$147,0002 bd2 ba1.1k sqft5014 Aspen Pl, Leduc, AB T9E 8R3For SaleMLS ID #E4497415, Christopher J Feist, RE/MAX Real Estate. RAE
- C$165,0002 bd1 ba832 sqftSuntree Pointe, Leduc, AB T9E 0M9For SaleMLS ID #E4501223, Christine McKenzie, McLeod Realty & Management LTD. RAE
- C$139,9003 bd1 ba1.1k sqft4306 47th St #2, Wetaskiwin, AB T9A 1W6For SaleMLS ID #E4494825, Carlyn Dreichel, RE/MAX Discover. RAE
- C$134,9003 bd2 ba1.3k sqft96 Willow Park Est, Leduc, AB T9E 5R6For SaleMLS ID #E4495131, Darcy Powlik, RE/MAX Real Estate. RAE
- C$159,9003 bd2 ba1.2k sqft41 44th Ave #5220, Calmar, AB T0C 0V0For SaleMLS ID #E4499902, Christopher J Feist, RE/MAX Real Estate. RAE
- C$170,0003 bd2 ba1.1k sqft1133 Aspen Dr W, Leduc, AB T9E 8R2For SaleMLS ID #E4479630, Terri L Drynan, RE/MAX Real Estate. RAE
- C$169,9003 bd2 ba1.5k sqft4816 48th Ave, Wetaskiwin, AB T9A 0E7For SaleMLS ID #E4482090, Barb Howey, Royal Lepage Parkland Agencies. RAE
- C$159,0002 bd2 ba910 sqftLeduc Mansion, Leduc, AB T9E 5Y3For SaleMLS ID #E4480045, Brian Tucker, Coldwell Banker Mountain Central. RAE
- C$97,0003 bd2 ba1.2k sqft4204 47th St #68, Wetaskiwin, AB T9A 2H5For SaleMLS ID #E4500865, Cynthia M McLachlan, RE/MAX Discover. RAE
- C$209,0003 bd1 ba1.1k sqft4505 53rd St, Wetaskiwin, AB T9A 1R2For SaleMLS ID #E4500925, Ryan J Kendall, Royal Lepage Parkland Agencies. RAE
- C$169,9002 bd2 ba1.3k sqft121 Willow Park Est, Leduc, AB T9E 5R9For SaleMLS ID #E4499759, Francine Allan, Maxwell Heritage Realty. RAE
- C$134,9003 bd1 ba1.4k sqft56 47th St #4204, Wetaskiwin, AB T9A 1E4For SaleMLS ID #E4476133, Audrey J Bannister, Century 21 ALL Stars Realty Ltd. RAE
- C$178,5003 bd2 ba629 sqft5210 55th Ave, Wetaskiwin, AB T9A 2P3For SaleMLS ID #E4492352, Devin Newman, Exp Realty. RAE
- C$174,9002 bd2 ba1.4k sqft1015 Aspen Dr E, Leduc, AB T9E 8R5For SaleMLS ID #E4494544, Richard Leblanc, Royal LePage Premier Real Estate. RAE
- C$184,9003 bd2 ba1.5k sqft1073 Aspen Dr E, Leduc, AB T9E 8R1For SaleMLS ID #E4498204, Dennis Frandsen, PG Direct Realty Ltd.. RAE
- C$169,0002 bd2 ba944 sqftLeduc Mansion, Leduc, AB T9E 5Y3For SaleMLS ID #E4481898, Leanne M Leuschen, Liv Real Estate. RAE
