Welcome home to the lovely community of Millet Village. Offering 1,216 sq. ft. of comfortable living space, this 1995-built home features a large kitchen, vaulted ceilings, three bedrooms, and two bathrooms. The primary suite includes a spacious closet and a 4-piece ensuite. Recent updates includes new lighting and beautiful new flooring. Move in immediately and start enjoying your new home. Pad rent - $590.00 includes water, sewer, garbage & recycling & main road snow removal.
For sale
C$129,900
4819 51st Ave, Millet, AB T0C 1Z0
3beds
1,216sqft
Single Family Residence
Built in 1995
-- sqft lot
$-- Zestimate®
C$107/sqft
C$-- HOA
What's special
Large kitchenVaulted ceilingsThree bedroomsTwo bathroomsPrimary suiteSpacious closetNew lighting
- 5 days |
- 5 |
- 0 |
Zillow last checked:
Listing updated:
Listed by:
Ryan Werner,
Real Broker
Source: RAE,MLS®#: E4500202
Facts & features
Interior
Bedrooms & bathrooms
- Bedrooms: 3
- Bathrooms: 2
- Full bathrooms: 2
Primary bedroom
- Level: Main
Heating
- Forced Air-1, Natural Gas
Appliances
- Included: Dishwasher-Built-In, Dryer, Exhaust Fan, Refrigerator, Electric Stove, Washer, Hood Fan, Stove-Electric
Interior area
- Total structure area: 1,216
- Total interior livable area: 1,216 sqft
Property
Parking
- Parking features: Parking Pad, Parking Pad Cement/Paved
Construction
Type & style
- Home type: SingleFamily
- Architectural style: Bungalow
- Property subtype: Single Family Residence
Materials
- Hardie Board Siding
- Foundation: Block
Condition
- Year built: 1995
Community & HOA
Location
- Region: Millet
Financial & listing details
- Price per square foot: C$107/sqft
- Date on market: 7/23/2026
- Ownership: Private
Ryan Werner
Ryan Werner
By pressing Contact Agent, you agree that the real estate professional identified above may call/text you about your search, which may involve use of automated means and pre-recorded/artificial voices. You don't need to consent as a condition of buying any property, goods, or services. Message/data rates may apply. You also agree to our Terms of Use. Zillow does not endorse any real estate professionals. We may share information about your recent and future site activity with your agent to help them understand what you're looking for in a home.
Price history
Price history is unavailable.
Public tax history
Tax history is unavailable.
Climate risks
Neighborhood: T0C
Nearby schools
GreatSchools rating
No schools nearby
We couldn't find any schools near this home.
- C$119,0002 bd1 ba832 sqft10 Midland Rd, Millet, AB T0C1Z0For Sale

- C$134,9003 bd2 ba1.2k sqft1 Midland Rd, Millet, AB T0C1Z0For Sale
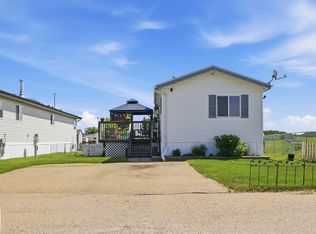
- C$129,9003 bd2 ba1.2k sqft42 Midland Rd, Millet, AB T0C1Z0For Sale
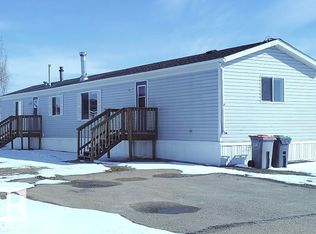
- C$149,9113 bd2 ba1.1k sqft4819 51st Ave #101, Millet, AB T0C1Z0For Sale
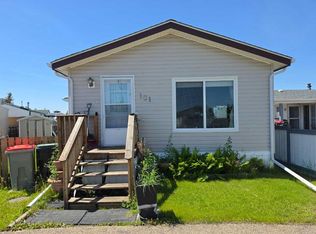
- C$464,9003 bd3 ba3k sqft101 Hillside Pl, Millet, AB T0C1Z0For Sale
- C$1,225,0006 bd4 ba3.2k sqft243050 Township Rd #474, Wetaskiwin, AB T0C1Z0For Sale
- C$1,190,0005 bd4 ba2.8k sqft474012 Range Road 242 #11, Wetaskiwin County No. 10, AB T0C1Z0For Sale
- C$949,0004 bd2 ba955 sqft475031B Range Rd #251, Wetaskiwin, AB T0C1Z0For Sale
Similar homes
- C$129,9003 bd2 ba1.2k sqft42 Midland Rd, Millet, AB T0C 1Z0For SaleMLS ID #E4500209, Ryan Werner, Real Broker. RAE
- C$119,0002 bd1 ba832 sqft10 Midland Rd, Millet, AB T0C 1Z0For SaleMLS ID #E4500380, Jamie Rideout, Royal LePage Premier Real Estate. RAE
- C$149,9113 bd2 ba1.1k sqft4819 51st Ave #101, Millet, AB T0C 1Z0For SaleMLS ID #A2325208, Jon Nichols, Associate Broker, Cir Realty. courtesy of Pillar9 System
- C$139,9003 bd2 ba1k sqft4204 47th St, Wetaskiwin, AB T9A 2H5For Sale
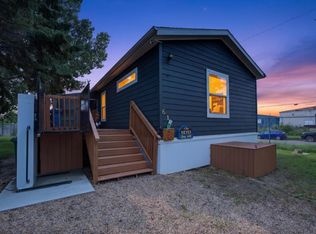 MLS ID #E4500579, Brody Broome, Black Sheep Realty. RAE
 - C$139,9003 bd1 ba1.1k sqft4306 47th St #2, Wetaskiwin, AB T9A 1W6For SaleMLS ID #E4494825, Carlyn Dreichel, RE/MAX Discover. RAE
- C$139,9003 bd2 ba1.3k sqft96 Willow Park Est, Leduc, AB T9E 5R6For SaleMLS ID #E4495131, Darcy Powlik, RE/MAX Real Estate. RAE
- C$134,9003 bd1 ba1.4k sqft56 47th St #4204, Wetaskiwin, AB T9A 1E4For SaleMLS ID #E4476133, Audrey J Bannister, Century 21 ALL Stars Realty Ltd. RAE
- C$147,0002 bd2 ba1.1k sqft5014 Aspen Pl, Leduc, AB T9E 8R3For SaleMLS ID #E4497415, Christopher J Feist, RE/MAX Real Estate. RAE
- C$117,5002 bd1 ba782 sqftWyndham Place, Leduc, AB T9E 4P1For SaleMLS ID #E4500198, Simran Jhand, MaxWell Polaris. RAE
- C$109,9003 bd2 ba1.1k sqft5220 44th Ave, Calmar, AB T0C 0V0For SaleMLS ID #E4497311, Elizabeth Hickey, RE/MAX Real Estate. RAE
- C$169,9002 bd2 ba1.3k sqft121 Willow Park Est, Leduc, AB T9E 5R9For SaleMLS ID #E4499759, Francine Allan, Maxwell Heritage Realty. RAE
- C$170,0003 bd2 ba1.1k sqft1133 Aspen Dr W, Leduc, AB T9E 8R2For SaleMLS ID #E4479630, Terri L Drynan, RE/MAX Real Estate. RAE
- C$169,9003 bd2 ba1.5k sqft4816 48th Ave, Wetaskiwin, AB T9A 0E7For SaleMLS ID #E4482090, Barb Howey, Royal Lepage Parkland Agencies. RAE
- C$184,9003 bd2 ba1.5k sqft1073 Aspen Dr E, Leduc, AB T9E 8R1For SaleMLS ID #E4498204, Dennis Frandsen, PG Direct Realty Ltd.. RAE
- C$178,5003 bd2 ba629 sqft5210 55th Ave, Wetaskiwin, AB T9A 2P3For SaleMLS ID #E4492352, Devin Newman, Exp Realty. RAE
- C$174,9002 bd2 ba1.4k sqft1015 Aspen Dr E, Leduc, AB T9E 8R5For SaleMLS ID #E4494544, Richard Leblanc, Royal LePage Premier Real Estate. RAE
- C$159,9001 bd1 ba768 sqft5417 48th St, Wetaskiwin, AB T9A 1G6For SaleMLS ID #E4496789, Ryan J Kendall, Royal Lepage Parkland Agencies. RAE
- C$119,9002 bd1 ba835 sqftMadison Arms, Leduc, AB T9E 5C1For SaleMLS ID #E4488661, Kimberly A Graham, REMAX River City. RAE
- C$119,9002 bd1 ba857 sqftMadison Arms, Leduc, AB T9E 5C1For SaleMLS ID #E4488662, Kimberly A Graham, REMAX River City. RAE
- C$109,0001 bd1 ba688 sqftMadison Arms, Leduc, AB T9E 5B9For SaleMLS ID #E4498947, Nav Jhand, MaxWell Polaris. RAE
