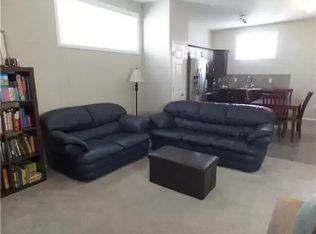
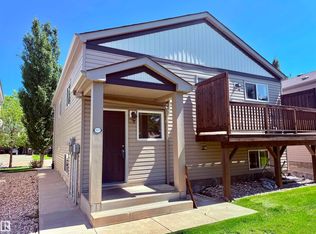
Tired of paying rent? IMMEDIATE possession available! This home just sparkles! Country style kitchen, spacious open dining area, large & open living room with vaulted ceilings, 3 bedrooms, including HUGE master that will fit all your King size furnishings & more, includes a large walk-in closet & 4pc ensuite! Two more very spacious & magnificent bedrooms, plus a 4pc main bathroom! This is an extremely clean home, no pets, & no smoking! Vaulted ceilings, bright with plenty of sunshine, and the best part...there is a HUGE deck to enjoy! This gorgeous home is truly an awesome floor plan & a must see! This lot include a large concrete pad & permitted to build a double garage! There have been many upgrades, including newer hot water tank, living room doors, extra insulation, includes rigid styrofoam to skirting and 100' of heat tape. Be sure to come view this gorgeous, extremely well cared for & affordable home! Matching storage shed is also included, plus all window coverings! Nothing left to do but move in!
For sale
C$160,000
1133 Aspen Dr W, Leduc, AB T9E 8R2
3beds
1,183sqft
Single Family Residence
Built in 2007
-- sqft lot
$-- Zestimate®
C$135/sqft
C$-- HOA
What's special
Country style kitchenSpacious open dining areaLarge walk-in closetVaulted ceilingsHuge deck to enjoyMatching storage shedAll window coverings
- 1 day |
- 11 |
- 0 |
Zillow last checked:
Listing updated:
Listed by:
Terri L Drynan,
RE/MAX Real Estate
Source: RAE,MLS®#: E4504458
Facts & features
Interior
Bedrooms & bathrooms
- Bedrooms: 3
- Bathrooms: 2
- Full bathrooms: 2
Primary bedroom
- Level: Main
Heating
- Forced Air-1, Natural Gas
Appliances
- Included: Dishwasher-Built-In, Dryer, Microwave, Refrigerator, Electric Stove, Washer, Oven-Microwave, Stove-Electric
Features
- Windows: Window Coverings
Interior area
- Total structure area: 1,183
- Total interior livable area: 1,183 sqft
Property
Parking
- Parking features: Parking Pad, Parking Pad Cement/Paved
Features
- Patio & porch: Deck
Details
- Additional structures: Shed(s), Storage Shed
Construction
Type & style
- Home type: SingleFamily
- Architectural style: Bungalow
- Property subtype: Single Family Residence
Materials
- Vinyl
- Foundation: Pillar/Post/Pier
Condition
- Year built: 2007
Community & HOA
Location
- Region: Leduc
Financial & listing details
- Price per square foot: C$135/sqft
- Date on market: 8/19/2026
- Ownership: Private
Price history
Price history is unavailable.
Public tax history
Tax history is unavailable.
Climate risks
Neighborhood: Suntree
Nearby schools
GreatSchools rating
No schools nearby
We couldn't find any schools near this home.
- C$194,0003 bd2 ba1.4k sqft1172 Aspen Dr W, Leduc, AB T9E8R2For Sale

- C$215,0003 bd2 ba1.4k sqft4022 Aspen Way, Leduc, AB T9E8P9For Sale

- C$387,5005 bd2 ba950 sqft142 Selkirk Pl #187, Leduc, AB T9E0M9For Sale

- C$--2 bd1 ba1k sqft142 Selkirk Pl #288, Leduc, AB T9E0M9Off Market
- C$159,0002 bd1 ba832 sqft142 Selkirk Pl #122, Leduc, AB T9E0M9For Sale
- C$184,9003 bd2 ba1.5k sqft1073 Aspen Dr E, Leduc, AB T9E8R1For Sale
- C$--2 bd1 ba985 sqft142 Selkirk Pl #188, Leduc, AB T9E0M9Off Market
- C$174,9002 bd2 ba1.4k sqft1015 Aspen Dr E, Leduc, AB T9E8R5For Sale
Similar homes
- C$194,0003 bd2 ba1.4k sqft1172 Aspen Dr W, Leduc, AB T9E 8R2For SaleMLS ID #E4497961, Alexys Buckley, Century 21 All Stars Realty Ltd. RAE
- C$174,9002 bd2 ba1.4k sqft1015 Aspen Dr E, Leduc, AB T9E 8R5For Sale
 MLS ID #E4494544, Richard Leblanc, Royal LePage Premier Real Estate. RAE
 - C$215,0003 bd2 ba1.4k sqft4022 Aspen Way, Leduc, AB T9E 8P9For SaleMLS ID #E4496950, Val L Senio, Exp Realty. RAE
- C$159,0002 bd1 ba832 sqftSuntree Pointe, Leduc, AB T9E 0M9For Sale
 MLS ID #E4501223, Christine McKenzie, McLeod Realty & Management LTD. RAE
 - C$159,9003 bd2 ba1.2k sqft41 44th Ave #5220, Calmar, AB T0C 0V0For SaleMLS ID #E4499902, Christopher J Feist, RE/MAX Real Estate. RAE
- C$134,9003 bd2 ba1.3k sqft96 Willow Park Est, Leduc, AB T9E 5R6For SaleMLS ID #E4495131, Darcy Powlik, RE/MAX Real Estate. RAE
- C$172,5002 bd1 ba1k sqftEmerald Place I, Edmonton, AB T6K 3Z6For SaleMLS ID #E4504423, Steve Lount, Century 21 All Stars Realty Ltd. RAE
- C$229,0003 bd2 ba1.2k sqft180 Bridgeport Blvd #152, Leduc, AB T9E 8S1For SaleCentury 21 Canada
- C$160,0002 bd2 ba830 sqftPark Place Ellerslie Crossing, Edmonton, AB T6X 1N5For SaleMLS ID #E4503975, Ritu R Bagga, Royal LePage Noralta Real Estate. RAE
- C$129,9003 bd2 ba1.2k sqft42 Midland Rd, Millet, AB T0C 1Z0For SaleMLS ID #E4500209, Ryan Werner, Real Broker. RAE
- C$209,9002 bd2 ba955 sqftNo Name, Devon, AB T9G 1K3For SaleMLS ID #E4504433, John Anderson, MaxWell Polaris. RAE
- C$169,9002 bd2 ba869 sqftAxxess At Terwillegar, Edmonton, AB T6R 0N6For SaleMLS ID #E4503426, James H Mabey, Century 21 Masters. RAE
- C$129,9003 bd2 ba1.2k sqft4819 51st Ave, Millet, AB T0C 1Z0For SaleMLS ID #E4500202, Ryan Werner, Real Broker. RAE
- C$149,9113 bd2 ba1.1k sqft4819 51st Ave #101, Millet, AB T0C 1Z0For SaleMLS ID #A2325208, Jon Nichols, Associate Broker, Cir Realty. courtesy of Pillar9 System
- C$167,5002 bd2 ba883 sqftPark Place (Ellerslie), Edmonton, AB T6X 1N5For SaleMLS ID #E4503396, Darya M Pfund, Easy List Realty. RAE
- C$229,9002 bd2 ba1k sqftRushes of Southfork, Leduc, AB T9E 0X1For SaleMLS ID #E4496864, Roderick T Yanish, Royal LePage Premier Real Estate. RAE
- C$170,0002 bd2 ba907 sqftCreekwood Landing I, Edmonton, AB T6W 3L5For SaleMLS ID #E4439876, Tyler J Suchan, REMAX River City. RAE
- C$162,9002 bd2 ba844 sqftMacewan Village, Edmonton, AB T6W 1N1For SaleMLS ID #E4492557, Kyle A Rossiter, MaxWell Polaris. RAE
- C$212,0002 bd2 ba897 sqftRushes of Southfork, Leduc, AB T9E 0X1For SaleMLS ID #E4485910, Princessita Mirandilla, Century 21 Leading. RAE
- C$164,9002 bd1 ba885 sqftEmerald Place III, Edmonton, AB T6K 3Z6For SaleMLS ID #E4494390, Terri-Lynn Campbell, Professional Realty Group. RAE
