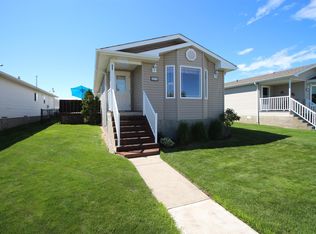
Pride of ownership shines throughout this 1,480 sq. ft. home, originally built as the community show home and lovingly maintained.Start your day with a cup of coffee on the inviting covered front deck before stepping inside to a bright, open-concept living room and kitchen designed for comfortable everyday living. The spacious kitchen features a walk-in pantry, a built-in china cabinet, and patio doors leading to the backyard—perfect for entertaining or enjoying the outdoors.Offering three bedrooms, this home includes an exceptionally spacious primary suite complete with a private 3-piece ensuite. The convenient walk-in laundry room provides additional storage space and room for a freezer.Outside, you'll appreciate the large heated double detached garage, ideal for parking, and working on projects year-round. With its thoughtful layout, generous room sizes, and single-level design, this home is an excellent choice for retirees, downsizers, or anyone looking for comfortable, low-maintenance living.
For sale
C$215,000
4022 Aspen Way, Leduc, AB T9E 8P9
3beds
1,482sqft
Single Family Residence
Built in 2005
-- sqft lot
$-- Zestimate®
C$145/sqft
C$-- HOA
What's special
Inviting covered front deckSpacious kitchenWalk-in pantryBuilt-in china cabinetThree bedroomsExceptionally spacious primary suiteConvenient walk-in laundry room
- 16 days |
- 46 |
- 3 |
Zillow last checked:
Listing updated:
Listed by:
Val L Senio,
Exp Realty
Source: RAE,MLS®#: E4496950
Facts & features
Interior
Bedrooms & bathrooms
- Bedrooms: 3
- Bathrooms: 2
- Full bathrooms: 2
Primary bedroom
- Level: Main
Heating
- Forced Air-1, Natural Gas
Cooling
- Air Conditioning-Central
Appliances
- Included: Dishwasher-Built-In, Dryer, Refrigerator, Electric Stove, Washer, Stove-Electric
Interior area
- Total structure area: 1,482
- Total interior livable area: 1,482 sqft
Property
Parking
- Total spaces: 2
- Parking features: Double Garage Detached
- Garage spaces: 2
Features
- Patio & porch: Deck
Details
- Additional structures: Shed(s), Storage Shed
Construction
Type & style
- Home type: SingleFamily
- Architectural style: Bungalow
- Property subtype: Single Family Residence
Materials
- Vinyl
- Foundation: Pillar/Post/Pier
Condition
- Year built: 2005
Community & HOA
Location
- Region: Leduc
Financial & listing details
- Price per square foot: C$145/sqft
- Date on market: 7/3/2026
- Ownership: Private
Val L Senio
Val L Senio
By pressing Contact Agent, you agree that the real estate professional identified above may call/text you about your search, which may involve use of automated means and pre-recorded/artificial voices. You don't need to consent as a condition of buying any property, goods, or services. Message/data rates may apply. You also agree to our Terms of Use. Zillow does not endorse any real estate professionals. We may share information about your recent and future site activity with your agent to help them understand what you're looking for in a home.
Price history
Price history is unavailable.
Public tax history
Tax history is unavailable.
Climate risks
Neighborhood: Suntree
Nearby schools
GreatSchools rating
No schools nearby
We couldn't find any schools near this home.
- C$198,0003 bd2 ba1.4k sqft1172 Aspen Dr W, Leduc, AB T9E8R2For Sale

- C$147,0002 bd2 ba1.1k sqft5014 Aspen Pl, Leduc, AB T9E8R3For Sale
- C$184,9003 bd2 ba1.5k sqft1073 Aspen Dr E, Leduc, AB T9E8R1For Sale

- C$170,0003 bd2 ba1.1k sqft1133 Aspen Dr W, Leduc, AB T9E8R2For Sale

- C$194,9003 bd2 ba1.4k sqft1061 Aspen Dr E, Leduc, AB T9E8R1For Sale
- C$159,9002 bd1 ba832 sqft142 Selkirk Pl #122, Leduc, AB T9E0M9For Sale
- C$387,5005 bd2 ba950 sqft142 Selkirk Pl #187, Leduc, AB T9E0M9For Sale
- C$184,9002 bd2 ba1.4k sqft1015 Aspen Dr E, Leduc, AB T9E8R5For Sale
Similar homes
- C$194,9003 bd2 ba1.4k sqft1061 Aspen Dr E, Leduc, AB T9E 8R1For Sale
 MLS ID #E4497781, Richard Leblanc, Royal LePage Premier Real Estate. RAE
 - C$198,0003 bd2 ba1.4k sqft1172 Aspen Dr W, Leduc, AB T9E 8R2For SaleMLS ID #E4497961, Alexys Buckley, Century 21 All Stars Realty Ltd. RAE
- C$184,9003 bd2 ba1.5k sqft1073 Aspen Dr E, Leduc, AB T9E 8R1For SaleMLS ID #E4498204, Dennis Frandsen, PG Direct Realty Ltd.. RAE
- C$184,9002 bd2 ba1.4k sqft1015 Aspen Dr E, Leduc, AB T9E 8R5For Sale
 MLS ID #E4494544, Richard Leblanc, Royal LePage Premier Real Estate. RAE
 - C$170,0003 bd2 ba1.1k sqft1133 Aspen Dr W, Leduc, AB T9E 8R2For SaleMLS ID #E4479630, Terri L Drynan, RE/MAX Real Estate. RAE
- C$147,0002 bd2 ba1.1k sqft5014 Aspen Pl, Leduc, AB T9E 8R3For SaleMLS ID #E4497415, Christopher J Feist, RE/MAX Real Estate. RAE
- C$254,5003 bd3 ba1.5k sqftWest Haven Green, Leduc, AB T9E 0N9For SaleMLS ID #E4492958, Erin Holowach, ComFree. RAE
- C$229,9002 bd2 ba1k sqftRushes of Southfork, Leduc, AB T9E 0X1For SaleMLS ID #E4496864, Roderick T Yanish, Royal LePage Premier Real Estate. RAE
- C$169,9002 bd1 ba1k sqftBrooklands At Bridgeport, Leduc, AB T9E 0L3For SaleMLS ID #E4496954, Ritu R Bagga, Royal LePage Noralta Real Estate. RAE
- C$212,0002 bd2 ba897 sqftRushes of Southfork, Leduc, AB T9E 0X1For SaleMLS ID #E4485910, Princessita Mirandilla, Century 21 Leading. RAE
- C$274,9004 bd3 ba1.2k sqftSavanna Villas, Leduc, AB T9E 8J6For SaleMLS ID #E4497522, Simone Bredlow, RE/MAX Discover. RAE
- C$229,9002 bd2 ba1.1k sqftRushes of Southfork, Leduc, AB T9E 0X1For SaleMLS ID #E4486866, Alexander Ibasco, Rite Realty. RAE
- C$220,0002 bd2 ba1k sqftHeritage Landing, Edmonton, AB T6W 2A2For SaleMLS ID #E4499736, Suhani Bharwad, Exp Realty. RAE
- C$159,9002 bd1 ba832 sqftSuntree Pointe, Leduc, AB T9E 0M9For SaleMLS ID #E4486265, Christine McKenzie, McLeod Realty & Management LTD. RAE
- C$250,0003 bd1 ba1.2k sqft5108 44th Ave, Calmar, AB T0C 0V0For SaleMLS ID #E4497413, Christopher J Feist, RE/MAX Real Estate. RAE
- C$224,9002 bd2 ba928 sqftRiverside Edge, Edmonton, AB T6R 0M4For SaleMLS ID #E4496411, Michelle Goltman, Century 21 Quantum Realty. RAE
- C$218,9003 bd2 ba990 sqftCedar Village (Ormsby Pl), Edmonton, AB T5T 2A2For SaleMLS ID #E4498290, Greg Steele, RE/MAX Excellence. RAE
- C$205,0003 bd1 ba1k sqftEmerald Place I, Edmonton, AB T6K 3Z6For SaleMLS ID #E4493950, Alex Khodorkovski, Royal Lepage Arteam Realty. RAE
- C$211,0002 bd2 ba1k sqftTradition At Southbrook The, Edmonton, AB T6W 0G1For SaleMLS ID #E4483983, Fan Yang, Mozaic Realty Group. RAE
- C$215,0003 bd2 ba990 sqftMeyonohk Meadows, Edmonton, AB T6K 3Y1For SaleMLS ID #E4495589, Brody Broome, Black Sheep Realty. RAE
