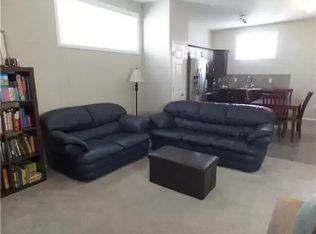
Turn-key income property or ideal live-in investment—this rare two-unit 970 sq ft home on one title offers flexibility and strong cash flow potential. Generate rental income or live in one unit while offsetting your mortgage. The upper unit features vaulted ceilings, new carpets (2025), spacious living areas, and upgraded in-suite laundry, while the lower unit offers a bright open-concept layout, two bedrooms, and upgraded laundry. Exclusive full soundproofing throughout all interior walls—only building with this feature—provides exceptional privacy between units. Wired for phone, cable, and multimedia in all living areas. Each unit includes two off-street parking stalls, plus an assigned upper balcony and lower private deck. Located in desirable West Leduc close to shopping, schools, and transit with connections to Nisku, Edmonton, and the airport, making this a high-demand rental location. Low-maintenance, turn-key opportunity with income potential. Condo fees are split between units.
For sale
C$387,500
142 Selkirk Pl #187, Leduc, AB T9E 0M9
5beds
950sqft
Duplex, Duplex Up And Down
Built in 2012
-- sqft lot
$-- Zestimate®
C$408/sqft
C$-- HOA
What's special
Vaulted ceilingsUpgraded in-suite laundryBright open-concept layoutTwo bedroomsUpgraded laundryAssigned upper balconyLower private deck
- 40 days |
- 34 |
- 1 |
Zillow last checked:
Listing updated:
Listed by:
Erin Holowach,
ComFree
Source: RAE,MLS®#: E4485315
Facts & features
Interior
Bedrooms & bathrooms
- Bedrooms: 5
- Bathrooms: 2
- Full bathrooms: 2
Primary bedroom
- Level: Main
Heating
- Forced Air-1, Natural Gas
Appliances
- Included: Dishwasher-Built-In, Dryer, Microwave Hood Fan, Microwave, Refrigerator, Electric Stove, Washer
Features
- Ceiling 10 ft., Insulation-Upgraded, No Smoking Home, Vaulted Ceiling(s)
- Flooring: Carpet, Linoleum
- Windows: Vinyl Windows
- Basement: Full, See Remarks
Interior area
- Total structure area: 950
- Total interior livable area: 950.46 sqft
Property
Parking
- Parking features: 2 Outdoor Stalls, Parking Pad, Parking-Plug-Ins, Guest, Parking-Visitor
Features
- Levels: 2 Storey,2
- Patio & porch: Deck, Patio
- Exterior features: Backs Onto Park/Trees, Landscaped, Playground Nearby, Exterior Walls- 2"x6"
- Pool features: Community, Public Swimming Pool
- Fencing: Fenced
- Waterfront features: Lake Privileges, Lake Access Property
Lot
- Features: Airport Nearby, Backs Onto Park/Trees, Environmental Reserve, Flat Site, Near Golf Course, Landscaped, Playground Nearby, Near Public Transit, Schools, Shopping Nearby, Ski Hill Nearby, Golf Nearby, Public Transportation
- Residential vegetation: Fruit Trees/Shrubs
Construction
Type & style
- Home type: MultiFamily
- Property subtype: Duplex, Duplex Up And Down
- Attached to another structure: Yes
Materials
- Foundation: Concrete Perimeter
- Roof: Asphalt
Condition
- Year built: 2012
Utilities & green energy
Green energy
- Water conservation: Low Flow Faucets/Shower
Community & HOA
Community
- Features: Ceiling 10 ft., Deck, Exterior Walls- 2"x6", Insulation-Upgraded, No Smoking Home, Patio, Vaulted Ceiling
- Security: Carbon Monoxide Detectors
HOA
- Has HOA: Yes
- Services included: Exterior Maintenance, Landscape/Snow Removal
Location
- Region: Leduc
Financial & listing details
- Price per square foot: C$408/sqft
- Date on market: 6/23/2026
- Ownership: Condo Property,Private
Erin Holowach
Erin Holowach
By pressing Contact Agent, you agree that the real estate professional identified above may call/text you about your search, which may involve use of automated means and pre-recorded/artificial voices. You don't need to consent as a condition of buying any property, goods, or services. Message/data rates may apply. You also agree to our Terms of Use. Zillow does not endorse any real estate professionals. We may share information about your recent and future site activity with your agent to help them understand what you're looking for in a home.
Price history
Price history is unavailable.
Public tax history
Tax history is unavailable.
Climate risks
Neighborhood: Suntree
Nearby schools
GreatSchools rating
No schools nearby
We couldn't find any schools near this home.
- C$--2 bd1 ba1k sqft142 Selkirk Pl #288, Leduc, AB T9E0M9Off Market
- C$165,0002 bd1 ba832 sqft142 Selkirk Pl #122, Leduc, AB T9E0M9For Sale
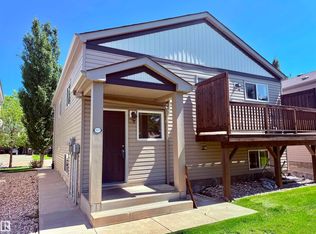
- C$1,4502 bd1 ba985 sqft142 Selkirk Pl #188, Leduc, AB T9E0M9For Rent

- C$198,0003 bd2 ba1.4k sqft1172 Aspen Dr W, Leduc, AB T9E8R2For Sale

- C$147,0002 bd2 ba1.1k sqft5014 Aspen Pl, Leduc, AB T9E8R3For Sale
- C$170,0003 bd2 ba1.1k sqft1133 Aspen Dr W, Leduc, AB T9E8R2For Sale
- C$215,0003 bd2 ba1.4k sqft4022 Aspen Way, Leduc, AB T9E8P9For Sale
- C$550,0004 bd4 ba1.8k sqft109 Selkirk Pl, Leduc, AB T9E0L5For Sale
Similar homes
- C$399,9993 bd3 ba1.4k sqft127 Reed Pl, Leduc, AB T9E 1B1For Sale
 MLS ID #E4496231, Sarah L Lizee, REMAX River City. RAE
 - C$445,0004 bd4 ba1.3k sqft306 Simmonds Way, Leduc, AB T9E 0X4For Sale
 MLS ID #E4500861, Sarah L Lizee, REMAX River City. RAE
 - C$385,0002 bd3 ba1.2k sqft1640 Chapman Way SW, Edmonton, AB T6W 0Y5For Sale
 MLS ID #E4500970, Jill Jordan, RE/MAX Real Estate. RAE
 - C$449,9004 bd4 ba1.3k sqft729 Berg Loop, Leduc, AB T9E 1G8For Sale
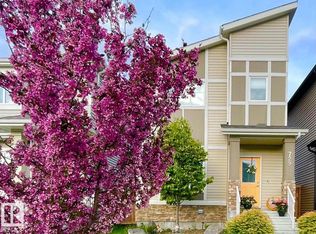 MLS ID #E4482132, Yuriy Fleysher, RE/MAX Excellence. RAE
 - C$399,0003 bd4 ba1.2k sqft7743 8th Ave SW, Edmonton, AB T6X 0A3For SaleMLS ID #E4500833, Niketan Sharma, Exp Realty. RAE
- C$384,9003 bd3 ba1.2k sqft1285 Cunningham Dr SW, Edmonton, AB T6W 0R7For SaleMLS ID #E4491199, Obinna N Okoye, Candid Realty & Management Ltd. RAE
- C$414,9004 bd4 ba1.3k sqft6934 19a Ave SW, Edmonton, AB T6X 0M1For SaleMLS ID #E4498882, George W Van De Walle, RE/MAX Professionals. RAE
- C$409,8003 bd3 ba1.4k sqft1131 177th St SW, Edmonton, AB T6W 1Z9For SaleMLS ID #E4496039, June Wu, Mozaic Realty Group. RAE
- C$399,9003 bd4 ba1.2k sqft1289 Cunningham Dr SW, Edmonton, AB T6W 0R7For SaleMLS ID #E4494039, George M Fahmy, Mozaic Realty Group. RAE
- C$384,9003 bd3 ba1.3k sqft5709 66th St, Beaumont, AB T4X 2A4For SaleMLS ID #E4501006, Bhavya Soni, One Percent Realty. RAE
- C$400,0003 bd3 ba1.3k sqft6642 Cardinal Rd SW, Edmonton, AB T6W 1Y8For SaleMLS ID #E4500463, Jennifer L Davis, RE/MAX PREFERRED CHOICE. RAE
- C$424,9003 bd3 ba1.3k sqft7147 Cardinal Way SW, Edmonton, AB T6W 2Y3For SaleMLS ID #E4490077, Kevin Mazurak, 2% Realty. RAE
- C$409,9003 bd3 ba1.4k sqft473 Orchards Blvd SW, Edmonton, AB T6X 2B7For SaleMLS ID #E4497926, Thomas Byrne, Real Broker. RAE
- C$410,0002 bd3 ba1.2k sqft2153 28th St NW, Edmonton, AB T6T 0K1For SaleMLS ID #E4500142, Michelle A Plach, HonestDoor Inc. RAE
- C$399,5003 bd3 ba1.2k sqft2312 Casey Cres SW, Edmonton, AB T6W 3M9For SaleMLS ID #E4492564, Sarju P Ranjit, Exp Realty. RAE
- C$214,0002 bd2 ba799 sqftRushes of Southfork, Leduc, AB T9E 0X1For SaleMLS ID #E4493899, Sarah L Lizee, REMAX River City. RAE
- C$434,9003 bd4 ba1.2k sqft5992 S Terwillegar Blvd NW, Edmonton, AB T6R 0K4For SaleMLS ID #E4497858, Erin Holowach, ComFree. RAE
- C$387,7003 bd3 ba1.2k sqft545 Watt Blvd SW, Edmonton, AB T6X 0V9For SaleMLS ID #E4495535, Cecilia Keomanivong, Real Broker. RAE
- C$449,0003 bd2 ba1.3k sqft3302 67th St, Beaumont, AB T4X 0W7For SaleMLS ID #E4497578, David Frazier, Royal Lepage Premier Real Estate. RAE
- C$425,0004 bd4 ba1.3k sqft2312 Glenridding Blvd SW, Edmonton, AB T6W 2L1For SaleMLS ID #E4500418, Edward G Gebran, RE/MAX Elite. RAE
