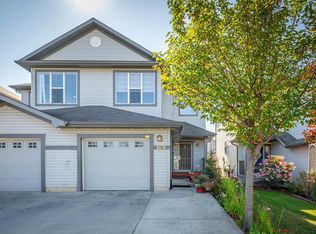
Visit the Listing Brokerage (and/or listing REALTOR®) website to obtain additional information. Bright, modern, and well-maintained half duplex in the desirable Laurel community of Southeast Edmonton. This move-in-ready home offers 2 spacious bedrooms, 2.5 bathrooms, an oversized single attached garage, and a fully fenced private yard. The main floor features an open-concept layout with a comfortable living area, modern kitchen, quality appliances, and access to the backyard. Upstairs, the spacious primary bedroom includes a walk-in closet and private ensuite. The second bedroom offers access to a Jack-and-Jill-style bathroom and is ideal for family, guests, or a home office. Freshly painted and currently used as a short-term rental, this property may suit buyers seeking a personal residence, investment property, relocation housing, or extended-stay rental opportunity. Existing furniture and setup may be negotiable. Close to Svend Hansen School, parks, shopping, transit, Anthony Henday, Whitemud and more!
For sale
C$410,000
2153 28th St NW, Edmonton, AB T6T 0K1
2beds
1,284sqft
Duplex, Half Duplex
Built in 2009
-- sqft lot
$-- Zestimate®
C$319/sqft
C$-- HOA
What's special
Oversized single attached garageFully fenced private yardOpen-concept layoutModern kitchenQuality appliancesAccess to the backyardSpacious primary bedroom
- 61 days
- 8
- 0
Zillow last checked:
Listing updated:
Listed by:
Michelle A Plach,
HonestDoor Inc
Source: RAE,MLS®#: E4500142
Facts & features
Interior
Bedrooms & bathrooms
- Bedrooms: 2
- Bathrooms: 3
- Full bathrooms: 2
- 1/2 bathrooms: 1
Primary bedroom
- Level: Upper
Heating
- Forced Air-1, Natural Gas
Appliances
- Included: See Remarks, Gas Water Heater, Tankless Water Heater
Features
- No Animal Home, No Smoking Home
- Flooring: Carpet, Hardwood, Linoleum
- Basement: Full, Unfinished
- Fireplace features: Gas
Interior area
- Total structure area: 1,284
- Total interior livable area: 1,284 sqft
Property
Parking
- Total spaces: 2
- Parking features: Single Garage Attached
- Attached garage spaces: 1
Features
- Levels: 2 Storey,2
- Patio & porch: Deck
- Exterior features: Landscaped, Playground Nearby
Lot
- Size: 2,905 Square Feet
- Features: Environmental Reserve, Landscaped, Park/Reserve, Playground Nearby, Near Public Transit, Schools, Shopping Nearby, Public Transportation
Construction
Type & style
- Home type: MultiFamily
- Property subtype: Duplex, Half Duplex
- Attached to another structure: Yes
Materials
- Foundation: Concrete Perimeter
- Roof: Asphalt
Condition
- Year built: 2009
Community & HOA
Community
- Features: Deck, Hot Water Natural Gas, Hot Water Tankless, No Animal Home, No Smoking Home, Natural Gas BBQ Hookup
Location
- Region: Edmonton
Financial & listing details
- Price per square foot: C$319/sqft
- Date on market: 7/22/2026
- Ownership: Private
Price history
Price history is unavailable.
Public tax history
Tax history is unavailable.
Climate risks
Neighborhood: The Meadows
Nearby schools
GreatSchools rating
No schools nearby
We couldn't find any schools near this home.


Similar homes
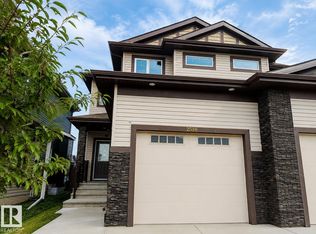
- C$389,9903 bd3 ba1.2k sqft2829 18a Ave NW, Edmonton, AB T6T 0N8For Sale
 MLS ID #E4508490, Vikas Pal, Sterling Real Estate. RAE
 - C$389,9003 bd3 ba1.3k sqft1474 33b St NW, Edmonton, AB T6T 0X6For Sale
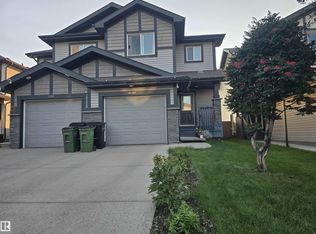 MLS ID #E4505705, Gurinder Grewal, MaxWell Polaris. RAE
 - C$399,0002 bd3 ba1.2k sqft1709 64th St SW, Edmonton, AB T6X 0M8For Sale
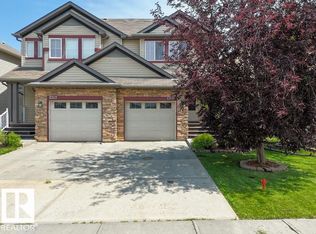 MLS ID #E4509475, Belal Choufi, Royal LePage Noralta Real Estate. RAE
 - C$403,0003 bd3 ba1.5k sqft1621 64th St SW, Edmonton, AB T6X 0N2For Sale
 MLS ID #E4488420, Travis L Bannert, MaxWell Progressive. RAE
