Proudly offered by the second owner, this former show home is ideally situated on a quiet street with no rear neighbours, and just minutes from every convenience.The inviting main floor features a spacious foyer and an open-concept layout designed for modern living. The bright white kitchen showcases granite countertops, stainless steel appliances, built-in speakers, and overlooks the beautifully landscaped backyard. Upstairs, you’ll find a spacious central bonus room, two generously sized bedrooms, a full 4-piece bathroom, and a huge primary suite with ensuite bathroom and walk in closet. The developed basement includes a living space with a large recreation room, convenient laundry area, ample storage, and a rough-in for a future bathroom. Additional features include central air conditioning and a heated double attached garage. Enjoy an exceptional location just a short walk to playgrounds, ponds, scenic walking trails, and public transit. Grocery stores, restaurants, and The Meadows Recreation Centre.
For sale
C$545,000
3214 22a Ave NW, Edmonton, AB T6T 0K6
3beds
1,804sqft
Single Family Residence
Built in 2008
-- sqft lot
$-- Zestimate®
C$302/sqft
C$-- HOA
What's special
Inviting main floorSpacious foyerBright white kitchenGranite countertopsStainless steel appliancesBuilt-in speakersBeautifully landscaped backyard
- 20 days |
- 4 |
- 0 |
Zillow last checked:
Listing updated:
Listed by:
Karm S Sidhu,
Sutton Premiere Real Estate
Source: RAE,MLS®#: E4496620
Facts & features
Interior
Bedrooms & bathrooms
- Bedrooms: 3
- Bathrooms: 3
- Full bathrooms: 2
- 1/2 bathrooms: 1
Primary bedroom
- Level: Upper
Heating
- Forced Air-1, Natural Gas
Appliances
- Included: Dishwasher-Built-In, Dryer, Refrigerator, Electric Stove, Washer
Features
- Flooring: See Remarks
- Basement: Full, Finished
Interior area
- Total structure area: 1,804
- Total interior livable area: 1,804 sqft
Video & virtual tour
Property
Parking
- Total spaces: 2
- Parking features: Double Garage Attached
- Attached garage spaces: 2
Features
- Levels: 2 Storey,3
Lot
- Features: See Remarks
Construction
Type & style
- Home type: SingleFamily
- Property subtype: Single Family Residence
Materials
- Foundation: Concrete Perimeter
- Roof: Asphalt
Condition
- Year built: 2008
Community & HOA
Community
- Features: See Remarks
Location
- Region: Edmonton
Financial & listing details
- Price per square foot: C$302/sqft
- Date on market: 7/2/2026
- Ownership: Private
Karm S Sidhu
Karm S Sidhu
By pressing Contact Agent, you agree that the real estate professional identified above may call/text you about your search, which may involve use of automated means and pre-recorded/artificial voices. You don't need to consent as a condition of buying any property, goods, or services. Message/data rates may apply. You also agree to our Terms of Use. Zillow does not endorse any real estate professionals. We may share information about your recent and future site activity with your agent to help them understand what you're looking for in a home.
Price history
Price history is unavailable.
Public tax history
Tax history is unavailable.
Climate risks
Neighborhood: The Meadows
Nearby schools
GreatSchools rating
No schools nearby
We couldn't find any schools near this home.
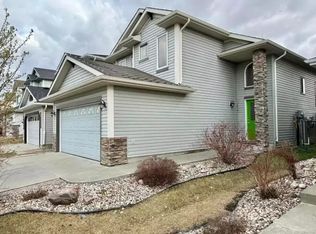
- C$--3 bd3 ba1.6k sqft3139 24th Ave NW, Edmonton, AB T6T0C9Off Market
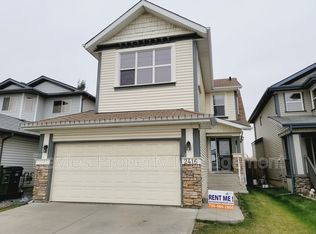
- C$--3 bd3 ba1.7k sqft2416 32nd St NW, Edmonton, AB T6T0C9Off Market
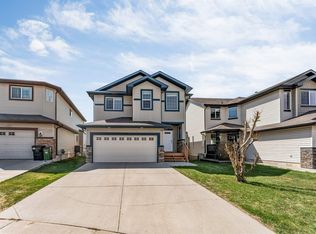
- C$624,9003 bd4 ba2.1k sqft2138 32b St NW, Edmonton, AB T6T0K5For Sale
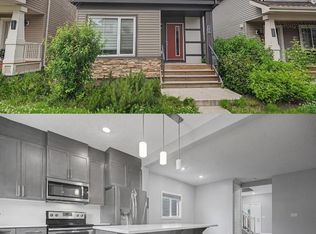
- C$394,0003 bd3 ba1.3k sqft2143 32nd St NW, Edmonton, AB T6T0J9For Sale

- C$--2 bd1 ba-- sqft2433 32b St NW #BASEMENT, Edmonton, AB T6T1Y3Off Market
- C$399,0004 bd3 ba1.1k sqft2132 32nd St NW, Edmonton, AB T6T0K4For Sale
- C$499,9994 bd4 ba1.3k sqft2418 32b St NW, Edmonton, AB T6T1Y6For Sale
- C$583,0003 bd4 ba2.2k sqft3233 21a Ave NW, Edmonton, AB T6T0K5For Sale
Similar homes
- C$509,9004 bd4 ba1.7k sqft1825 25a St NW, Edmonton, AB T6T 2H7For Sale
 MLS ID #E4498187, Neithan Salame, REMAX River City. RAE
 - C$524,9994 bd4 ba1.8k sqft3449 28th St NW, Edmonton, AB T6T 2A5For Sale
 MLS ID #E4496795, Muhammad Waseem, MaxWell Polaris. RAE
 - C$534,9003 bd3 ba2k sqft6116 10th Ave SW, Edmonton, AB T6X 0M3For Sale
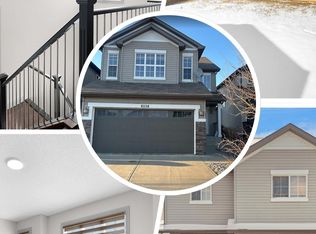 MLS ID #E4494768, Jay Gosai, MaxWell Polaris. RAE
 - C$495,0004 bd4 ba1.6k sqft7043 22nd Ave SW, Edmonton, AB T6X 0T8For Sale
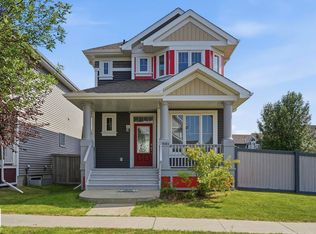 MLS ID #E4499893, Mayflor Cortado, Million Dollar Realty. RAE
 - C$405,0003 bd3 ba1.4k sqft2912 31st St NW, Edmonton, AB T6T 1T9For SaleMLS ID #E4497597, Harmandeep Toor, LPT Realty. RAE
- C$599,0003 bd3 ba2.3k sqft5432 20th Ave SW, Edmonton, AB T6X 1V4For SaleMLS ID #E4499305, Deep Nirwan, LPT Realty. RAE
- C$535,0003 bd4 ba2.1k sqft2712 104th St NW, Edmonton, AB T6J 4G8For SaleMLS ID #E4495713, Ross S Storoshenko, MaxWell Challenge Realty. RAE
- C$489,9003 bd4 ba1.5k sqft445 Watt Blvd SW, Edmonton, AB T6X 1P9For SaleMLS ID #E4498278, . Mansher Singh, LPT Realty. RAE
- C$394,0003 bd3 ba1.3k sqft2143 32nd St NW, Edmonton, AB T6T 0J9For SaleMLS ID #E4495414, . Manpreet Singh, Century 21 Quantum Realty. RAE
- C$499,0005 bd4 ba1.3k sqft3752 12th St NW, Edmonton, AB T6T 0E6For SaleMLS ID #E4490990, Shammi Dhaliwal, Century 21 All Stars Realty Ltd. RAE
- C$575,0003 bd3 ba1.8k sqft5137 Crabapple Link SW, Edmonton, AB T6X 0X4For SaleMLS ID #E4496199, Pankaj Gupta, Nationwide Realty Corp. RAE
- C$559,8004 bd4 ba1.9k sqft1227 115th St SW, Edmonton, AB T6W 1W6For SaleMLS ID #E4498123, Fan Yang, Mozaic Realty Group. RAE
- C$579,9984 bd4 ba2k sqft6156 11th Ave SW, Edmonton, AB T6X 0M4For SaleMLS ID #E4495271, Mohit Dhunna, Exp Realty. RAE
- C$514,9004 bd3 ba1.6k sqft1208 14th Ave NW, Edmonton, AB T6T 2S3For SaleMLS ID #E4495557, Manpreet Sidhu, Maxwell Excel Realty. RAE
- C$389,9005 bd4 ba1.3k sqft3545 11th St NW, Edmonton, AB T6T 0J7For SaleMLS ID #E4500175, Raman Sarao, MaxWell Polaris. RAE
- C$549,9005 bd4 ba1.5k sqft2416 Wonnacott Ct SW, Edmonton, AB T6X 2K5For SaleMLS ID #E4477794, Kulwinder Malhi, Creekside Realty. RAE
- C$429,0004 bd4 ba1.5k sqft1124 37a Ave NW, Edmonton, AB T6T 0E7For SaleMLS ID #E4493798, Vikaas K Kwatra, smartPRO Realty. RAE
- C$469,9004 bd3 ba1.7k sqft383 Charlesworth Dr SW, Edmonton, AB T6X 2G5For SaleMLS ID #E4498125, Sam Kumar, RE/MAX Excellence. RAE
- C$418,0003 bd3 ba1.2k sqft2914 18a Ave NW, Edmonton, AB T6T 0N7For SaleMLS ID #E4491787, Shane Gwilliam, Sable Realty. RAE
- C$579,9003 bd3 ba1.9k sqft9309 Pear Line SW, Edmonton, AB T6X 2N8For SaleMLS ID #E4489619, Bernie Chu, RE/MAX Elite. RAE
