Skip main navigation
Off market
  • Price Unknown

    2416 32nd St NW, Edmonton, AB T6T 0C9

    3beds
    1,750sqft
    Single Family Residence
    Built in ----
    -- sqft lot
    $-- Zestimate®
    C$--/sqft
    C$2,290 Estimated rent

    Home value

    Not available

    Estimated sales range

    Not available

    Not available

    Loading
    Loading...

    Owner options

    List your home for rent

    C$2,290/mo

    Rent Zestimate®

    Find your next renter with Zillow Rental Manager. Plus, with online applications, you can quickly screen prospective tenants – for free.

    Learn more

    C$2,290/mo

    Rent Zestimate®

    Refinance and save

    Refinancing to a lower rate could help reduce your monthly payments and save thousands over the life of the loan.

    See today's rates

    Explore your selling options

    Work with a Zillow partner agent

    Leverage their expertise and Zillow's premium Showcase listings to get your home seen by more buyers.

    Get started

    List with your own agent

    Get your home in front of millions of buyers by listing it on Zillow.

    Learn how to do it

    Sell it yourself

    Take full control of how buyers see your home on Zillow by listing For Sale by Owner (FSBO).

    List your home

    What's special

    Spacious foyerExpansive great roomNatural lightCinnamon-stained maple cabinetsUpgraded black appliancesLarge corner pantryExtended countertop

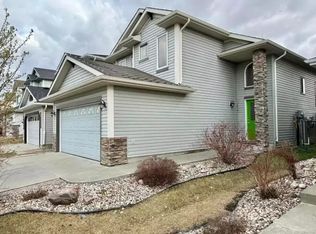
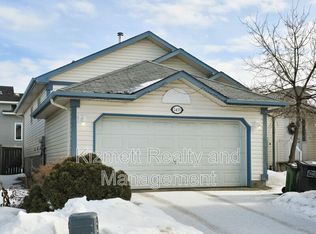
    Nestled in the heart of prestigious Silverberry, just steps away from the neighborhood playground/park, this exceptional Jayman-built home offers an exquisite living experience. Welcoming you upon entry is a spacious foyer, setting the tone for the elegance that awaits within. Step onto rich, dark birch hardwood floors that guide you through the expansive great room, flooded with natural light, perfect for gatherings or quiet relaxation. The kitchen is a chef's delight, boasting cinnamon-stained maple cabinets, complemented by upgraded black appliances. Practical features include kick plates for the built-in vacuum system, a large corner pantry, and an extended countertop seamlessly transitioning into a convenient desk area. Adjacent, the spacious nook area beckons with patio doors opening to a meticulously landscaped and fully fenced yard, offering a serene outdoor retreat. In the living room, an oversized fireplace mantel creates a cozy focal point, while a large picturesque window frames views of the surrounding beauty. Ascend the stairs to discover a trendy bonus room, ideal for entertainment or relaxation, along with two generously sized kids' rooms and a well-appointed 4-piece bath. The master bedroom is a sanctuary of comfort, featuring a beautifully laid out ensuite complete with a large soaker tub, corner shower, and a spacious walk-in closet, all adorned in warm and soothing tones. The lower level is thoughtfully finished, offering additional living space with a designated office area and a large family room, perfect for various activities or hobbies. With the convenience of a double attached garage, this home seamlessly combines luxury and functionality. Experience the epitome of refined living in Silverberry. Schedule your viewing today and make this extraordinary property your new home. Contact us now to book your private showing and seize this exceptional opportunity to elevate your lifestyle in Silverberry!

    This property is off market, which means it's not currently listed for sale or rent on Zillow. This may be different from what's available on other websites or public sources.
    Zillow last checked:

    Listing updated:

    Source: Zillow Rentals

    Facts & features

    Interior

    Bedrooms & bathrooms
    • Bedrooms: 3
    • Bathrooms: 3
    • Full bathrooms: 2
    • 1/2 bathrooms: 1
    Features
    • Walk In Closet
    Interior area
    • Total interior livable area: 1,750 sqft

    Property

    Parking
    • Details: Contact manager
    Features
    • Exterior features: Walk In Closet

    Construction

    Type & style
    • Home type: SingleFamily
    • Property subtype: Single Family Residence

    Community & HOA

    Community
    • Deposit fee: C$2,350
    Location
    • Region: Edmonton

    Financial & listing details

    • Date on market: 5/27/2025
    • Date available: 05/27/2025
    • Lease term: 1 Year

    Price history

    DateEventPrice
    6/11/2025Listing removedC$2,350C$1/sqft
    Source: Zillow Rentals Report a problem
    5/28/2025Listed for rentC$2,350+6.8%C$1/sqft
    Source: Zillow Rentals Report a problem
    4/11/2024Listing removed--
    Source: Zillow Rentals Report a problem
    4/1/2024Price changeC$2,200-2.2%C$1/sqft
    Source: Zillow Rentals Report a problem
    3/27/2024Listed for rentC$2,250+21.6%C$1/sqft
    Source: Zillow Rentals Report a problem
    8/18/2020Listing removedC$1,850C$1/sqft
    Source: Original listing posted on RentBoard.ca Report a problem
    8/3/2020Listed for rentC$1,850C$1/sqft
    Source: Original listing posted on RentBoard.ca Report a problem

    Public tax history

    Tax history is unavailable.

    Neighborhood: The Meadows

    Nearby schools

    GreatSchools rating

    No schools nearby

    We couldn't find any schools near this home.