FULLY RENOVATED! MOVE-IN READY! The home has been FULLY RENOVATED with NEW FLOORING, FRESH PAINT, UPDATED BATHROOMS, and a COMPLETELY RENOVATED KITCHEN, all maintained in immaculate condition. Additional updates include NEW SHINGLES (2026), a NEW WATER TANK, and a WATER FILTRATION SYSTEM. Welcome to this beautifully RENOVATED home in the community of SILVERBERRY. This home offers nearly 1,800 sqft. of living space and is MOVE-IN READY. The main floor welcomes you with a SPACIOUS FOYER with a closet, flowing into the bright LIVING ROOM and beautifully RENOVATED KITCHEN with NEW APPLIANCES, which flows perfectly into the DINING AREA. A HALF BATHROOM and LAUNDRY complete the main level. Upstairs, you are welcomed with a LARGE BONUS ROOM with a FIREPLACE. The SPACIOUS PRIMARY BEDROOM offers a WALK-IN CLOSET and 3-PIECE ENSUITE, accompanied by TWO ADDITIONAL BEDROOMS—one also featuring a WALK-IN CLOSET—and a second 3-PIECE BATHROOM. Close to parks, schools, shopping, dining, transit, and all other amenities!
For sale
C$549,000
3003 25th Ave NW, Edmonton, AB T6T 0C8
3beds
1,795sqft
Single Family Residence
Built in 2007
3,748 Square Feet Lot
$-- Zestimate®
C$306/sqft
C$-- HOA
What's special
New flooringFresh paintUpdated bathroomsCompletely renovated kitchenNew shinglesNew appliancesDining area
- 9 days
- 17
- 0
Zillow last checked:
Listing updated:
Listed by:
Shehlin Sandhu,
Nationwide Realty Corp
Source: RAE,MLS®#: E4508085
Facts & features
Interior
Bedrooms & bathrooms
- Bedrooms: 3
- Bathrooms: 3
- Full bathrooms: 2
- 1/2 bathrooms: 1
Primary bedroom
- Level: Upper
Heating
- Forced Air-1, Natural Gas
Cooling
- Air Conditioner, Air Conditioning-Central
Appliances
- Included: Dishwasher-Built-In, Dryer, Microwave Hood Fan, Refrigerator, Electric Stove, Washer, See Remarks
Features
- No Animal Home, No Smoking Home
- Flooring: Non-Ceramic Tile, Vinyl Plank
- Windows: Curtains and Blinds
- Basement: Full, Unfinished
- Fireplace features: Electric
Interior area
- Total structure area: 1,795
- Total interior livable area: 1,795 sqft
Video & virtual tour
Property
Parking
- Total spaces: 2
- Parking features: Double Garage Attached, Garage Control, Garage Opener
- Attached garage spaces: 2
Features
- Levels: 2 Storey,2
- Patio & porch: Deck
- Exterior features: Landscaped, Playground Nearby
- Fencing: Fenced
Lot
- Size: 3,748 Square Feet
- Features: Flat Site, Landscaped, Playground Nearby, Near Public Transit, Schools, Shopping Nearby, See Remarks, Public Transportation
Construction
Type & style
- Home type: SingleFamily
- Property subtype: Single Family Residence
Materials
- Foundation: Concrete Perimeter
- Roof: Asphalt
Condition
- Year built: 2007
Community & HOA
Community
- Features: Deck, No Animal Home, No Smoking Home, See Remarks
- Security: Carbon Monoxide Detectors
Location
- Region: Edmonton
Financial & listing details
- Price per square foot: C$306/sqft
- Date on market: 9/11/2026
- Ownership: Private
Price history
Price history is unavailable.
Public tax history
Tax history is unavailable.
Climate risks
Neighborhood: The Meadows
Nearby schools
GreatSchools rating
No schools nearby
We couldn't find any schools near this home.


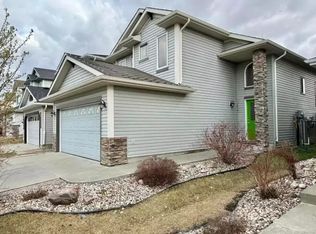
Similar homes
- C$535,0003 bd3 ba1.8k sqft3214 22a Ave NW, Edmonton, AB T6T 0K6For Sale
 MLS ID #E4496620, Karm S Sidhu, Sutton Premiere Real Estate. RAE
 - C$490,8883 bd4 ba1.4k sqft2410 32b St NW, Edmonton, AB T6T 1Y6For Sale
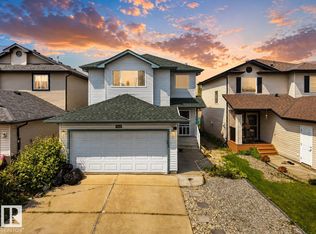 MLS ID #E4507069, Randeepak Sandhu, MaxWell Polaris. RAE
 - C$539,9996 bd4 ba1.7k sqft1750 25a St NW, Edmonton, AB T6T 2H9For Sale
 MLS ID #E4508466, Deep Nirwan, LPT Realty. RAE
 - C$394,9073 bd3 ba1.4k sqft2912 31st St NW, Edmonton, AB T6T 1T9For Sale
 MLS ID #E4509323, Harmandeep Toor, LPT Realty. RAE
