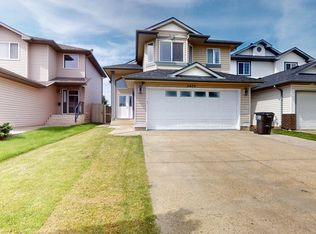
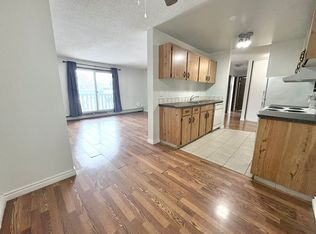
Welcome to this beautifully updated bi-level home in the desirable Bisset neighbourhood. This spacious and well-maintained property offers a fully renovated kitchen with modern finishes, perfect for family living and entertaining. Enjoy two separate living areas, providing plenty of space for relaxation and gatherings. The upper level features 3 generously sized bedrooms and 2 full bathrooms, including a primary bedroom with its own private ensuite. The fully finished basement offers 2 additional bedrooms, 1 full bathroom, and a large recreation room, ideal for extended family or guests. Step outside to a big backyard complete with a deck, perfect for summer BBQs and outdoor enjoyment. Conveniently located close to schools, shopping, parks, public transportation, and all other amenities. A fantastic opportunity to own a move-in-ready family home in a great location!
For sale
C$469,000
2416 35th St NW, Edmonton, AB T6L 4M3
5beds
1,268sqft
Single Family Residence
Built in 1988
-- sqft lot
$-- Zestimate®
C$370/sqft
C$-- HOA
What's special
Beautifully updated bi-level homeFully finished basementLarge recreation room
- 1 day
- 18
- 2
Zillow last checked:
Listing updated:
Listed by:
Jarnail Bhatti,
MaxWell Polaris,
Karnal Singh,
MaxWell Polaris
Source: RAE,MLS®#: E4512691
Facts & features
Interior
Bedrooms & bathrooms
- Bedrooms: 5
- Bathrooms: 3
- Full bathrooms: 3
Primary bedroom
- Level: Upper
Heating
- Forced Air-1, Natural Gas
Appliances
- Included: Dishwasher-Built-In, Dryer, Refrigerator, Gas Stove, Washer, Gas Water Heater
Features
- Flooring: Vinyl Plank
- Basement: Full, Finished
Interior area
- Total structure area: 1,268
- Total interior livable area: 1,268 sqft
Property
Parking
- Total spaces: 2
- Parking features: Double Garage Attached, Garage Control, Garage Opener
- Attached garage spaces: 2
Features
- Levels: Bi-Level,3
- Patio & porch: Deck
- Fencing: Fenced
Lot
- Features: Schools, See Remarks
Construction
Type & style
- Home type: SingleFamily
- Property subtype: Single Family Residence
Materials
- Foundation: Concrete Perimeter
- Roof: Vinyl Shingles
Condition
- Year built: 1988
Community & HOA
Community
- Features: Deck, Hot Water Natural Gas
Location
- Region: Edmonton
Financial & listing details
- Price per square foot: C$370/sqft
- Date on market: 10/11/2026
- Ownership: Private
Price history
Price history is unavailable.
Public tax history
Tax history is unavailable.
Climate risks
Neighborhood: Ridgewood
Nearby schools
GreatSchools rating
No schools nearby
We couldn't find any schools near this home.
Similar homes
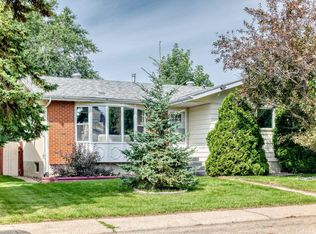
- C$444,9005 bd3 ba1k sqft2112 36th St NW, Edmonton, AB T6L 3G4For Sale
 MLS ID #E4512603, Gillian R Kirkland, NOW Real Estate Group. RAE
 - C$459,9005 bd3 ba1.1k sqft4824 13th Ave NW, Edmonton, AB T6L 6J9For Sale
 MLS ID #E4509218, . Gurpreet Singh, MaxWell Polaris. RAE
 - C$489,9005 bd3 ba1.2k sqft916 Jordan Cres NW, Edmonton, AB T6L 6X5For Sale
 MLS ID #E4508239, . Tajinder Singh, MaxWell Polaris. RAE
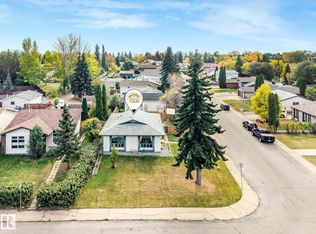
 - C$539,9006 bd3 ba1.1k sqft3963 57th St NW, Edmonton, AB T6L 1B5For Sale
 MLS ID #E4511801, Harim Ismaeil, Sterling Real Estate. RAE
