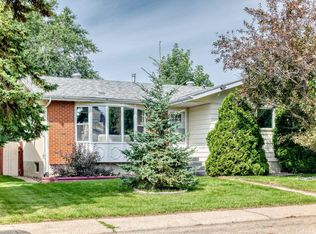
Welcome to this well-maintained bungalow in the established community of Menisa! Offering 1,148 sq. ft. of above-grade living space, the main level features three bedrooms, while three full bathrooms and a fully finished basement provides plenty of space and flexibility for family, guests, or a home office. A gas fireplace adds warmth to the living space, and the double detached garage offers additional parking and storage. The home has seen numerous updates over the years, including upgraded attic insulation (2019), gas fireplace (2020), roof (2021), furnace and hot water tank (2022), upgraded sidewalk (2023), washing machine (2024), dishwasher and microwave (2025), and an upgraded garage door opener (2026). Located in a mature southeast Edmonton neighbourhood close to schools, parks, shopping, transit, and major roadways, this home combines a functional bungalow layout with valuable updates and plenty of living space.
For sale
C$449,000
7704 13th Ave NW, Edmonton, AB T6K 2T4
3beds
1,148sqft
Single Family Residence
Built in 1976
5,933 Square Feet Lot
$-- Zestimate®
C$391/sqft
C$-- HOA
What's special
Well-maintained bungalowThree bedroomsFully finished basementFunctional bungalow layoutPlenty of living space
- 21 days
- 32
- 0
Zillow last checked:
Listing updated:
Listed by:
Amy P Stevens,
Hope Street Real Estate Corp,
Ashlee Agrey-Dunville,
Hope Street Real Estate Corp
Source: RAE,MLS®#: E4508334
Facts & features
Interior
Bedrooms & bathrooms
- Bedrooms: 3
- Bathrooms: 3
- Full bathrooms: 3
Primary bedroom
- Level: Main
Family room
- Level: Basement
- Area: 6972.82
- Dimensions: 78.7 x 88.6
Heating
- Forced Air-1, Natural Gas
Appliances
- Included: Dishwasher-Built-In, Dryer, Microwave, Refrigerator, Electric Stove, Washer
Features
- Flooring: Carpet, Ceramic Tile, Laminate Flooring
- Basement: Full, Finished
- Fireplace features: Gas
Interior area
- Total structure area: 1,148
- Total interior livable area: 1,148 sqft
Property
Parking
- Total spaces: 2
- Parking features: Double Garage Detached, Garage Opener
- Garage spaces: 2
Features
- Levels: 2
- Patio & porch: Deck
Lot
- Size: 5,933 Square Feet
- Features: Park/Reserve, Near Public Transit, Schools, Shopping Nearby, Public Transportation
Details
- Additional structures: Storage Shed
Construction
Type & style
- Home type: SingleFamily
- Architectural style: Bungalow
- Property subtype: Single Family Residence
Materials
- Foundation: Concrete Perimeter
- Roof: Asphalt
Condition
- Year built: 1976
Community & HOA
Community
- Features: Deck
- Security: Smoke Detector(s), Detectors Smoke
Location
- Region: Edmonton
Financial & listing details
- Price per square foot: C$391/sqft
- Date on market: 9/11/2026
- Ownership: Private
Price history
Price history is unavailable.
Public tax history
Tax history is unavailable.
Climate risks
Neighborhood: Knottwood
Nearby schools
GreatSchools rating
No schools nearby
We couldn't find any schools near this home.

Similar homes
- C$449,9004 bd2 ba967 sqft2412 80th St NW, Edmonton, AB T6K 3P6For Sale
 MLS ID #E4508208, Michael Waddell, Real Broker. RAE
 - C$450,0004 bd3 ba1.2k sqft3918 103b St NW, Edmonton, AB T6J 2X9For Sale
 MLS ID #E4509188, Deanna L Jacobson, Royal LePage Prestige Realty. RAE
 - C$449,9005 bd3 ba1k sqft2112 36th St NW, Edmonton, AB T6L 3G4For Sale
 MLS ID #E4502948, Gillian R Kirkland, NOW Real Estate Group. RAE
 - C$464,9004 bd4 ba1.5k sqft1115 80th St SW, Edmonton, AB T6X 1E6For Sale
 MLS ID #E4509059, Byron J Marlin, MORE Real Estate. RAE
