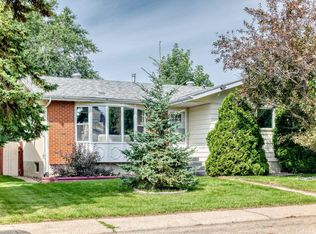
Welcome to this fantastic investment opportunity in the established community of Meyonohk! This well laid out bungalow offers 4 bedrooms, 2 bathrooms and a fully legal basement suite, making it a great option for investors, multi generational living or buyers looking to offset their mortgage. The main floor features a bright and spacious living room, dedicated dining area, functional kitchen, 2 bedrooms including a generous primary and a full 4pc bathroom. Downstairs, the fully legal suite offers its own kitchen, comfortable living space, 2 additional bedrooms and a 3 piece bathroom, providing plenty of room and flexibility. The large backyard offers plenty of room to relax, entertain or play, while the convenient parking pad provides ample off street parking. With two complete living spaces and a convenient southeast Edmonton location close to schools, shopping, transit & major commuter routes, this is an excellent opportunity to live up, rent down or add a versatile income property to your portfolio.
For sale
C$449,900
2412 80th St NW, Edmonton, AB T6K 3P6
4beds
967sqft
Single Family Residence
Built in 1977
6,499 Square Feet Lot
$-- Zestimate®
C$465/sqft
C$-- HOA
What's special
Fully legal basement suiteDedicated dining areaFunctional kitchen
- 8 days
- 7
- 0
Zillow last checked:
Listing updated:
Listed by:
Michael Waddell,
Real Broker
Source: RAE,MLS®#: E4508208
Facts & features
Interior
Bedrooms & bathrooms
- Bedrooms: 4
- Bathrooms: 2
- Full bathrooms: 2
Primary bedroom
- Level: Main
Heating
- Forced Air-1, Natural Gas
Appliances
- Included: Dishwasher-Built-In, Exhaust Fan, Second Dryer, Second Refrigerator, Second Stove, Second Washer
Features
- Flooring: Laminate Flooring
- Windows: Window Coverings, Vinyl Windows
- Basement: Full, Finished
Interior area
- Total structure area: 967
- Total interior livable area: 967.25 sqft
Video & virtual tour
Property
Parking
- Parking features: Parking Pad
Features
- Levels: Bi-Level,2
- Patio & porch: Deck
- Exterior features: Landscaped, Playground Nearby
- Fencing: Fenced
Lot
- Size: 6,499 Square Feet
- Features: Flat Site, Near Golf Course, Landscaped, Park/Reserve, Playground Nearby, Near Public Transit, Schools, Shopping Nearby, Golf Nearby, Public Transportation
Construction
Type & style
- Home type: SingleFamily
- Property subtype: Single Family Residence
Materials
- Foundation: Concrete Perimeter
- Roof: Asphalt
Condition
- Year built: 1977
Community & HOA
Community
- Features: Deck
- Security: Smoke Detector(s), Detectors Smoke
Location
- Region: Edmonton
Financial & listing details
- Price per square foot: C$465/sqft
- Date on market: 9/11/2026
- Ownership: Private
Price history
Price history is unavailable.
Public tax history
Tax history is unavailable.
Climate risks
Neighborhood: Lakewood
Nearby schools
GreatSchools rating
No schools nearby
We couldn't find any schools near this home.
- C$449,9004 bd3 ba1.3k sqft2408 80th St NW, Edmonton, AB T6K3P6For Sale

- C$--3 bd3 ba1.3k sqft1889 Lakewood Road South NW #NW-101-101, Edmonton, AB T6K3W9Off Market
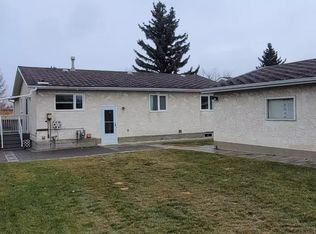
- C$489,9005 bd3 ba2.2k sqft8119 24th Ave NW, Edmonton, AB T6K2W2For Sale

- C$475,0003 bd2 ba1.1k sqft7935 22nd Ave NW, Edmonton, AB T6K1Z2For Sale
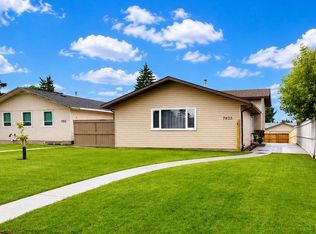
Similar homes
- C$449,0003 bd3 ba1.1k sqft7704 13th Ave NW, Edmonton, AB T6K 2T4For Sale
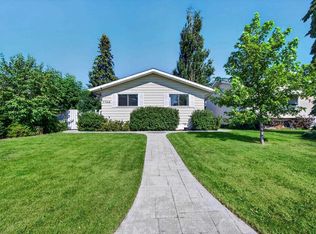 MLS ID #E4508334, Amy P Stevens, Hope Street Real Estate Corp. RAE
 - C$415,0004 bd2 ba871 sqft2448 89th St NW, Edmonton, AB T6K 2Z2For Sale
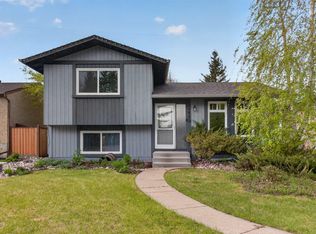 MLS ID #E4504795, Thomas G Harrington, Black Sheep Realty. RAE
 - C$445,0004 bd3 ba1.2k sqft11007 37th Ave NW, Edmonton, AB T6J 0G8For Sale
 MLS ID #E4506732, Tarandeep Sidhu, Brilliant Realty. RAE
 - C$449,9005 bd3 ba1k sqft2112 36th St NW, Edmonton, AB T6L 3G4For Sale
 MLS ID #E4502948, Gillian R Kirkland, NOW Real Estate Group. RAE
