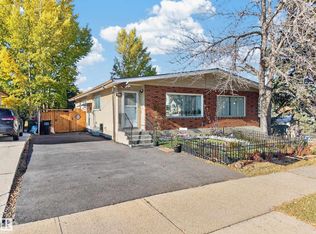
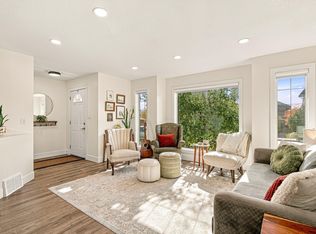
5 BEDROOMS + 2 KITCHENS + SEPARATE EXTERIOR ENTRANCE! This Kiniski Gardens bungalow offers plenty of finished living space across both levels. The main floor features a bright living room, eat-in kitchen, large primary bedroom, 2 additional bedrooms, full bathroom and convenient main-floor laundry. The fully finished basement features its own exterior entrance, second kitchen, generous living area, 2 additional bedrooms and another full bathroom. Several major updates have already been completed, including the roof, furnace, hot water tank and flooring, taking care of important big-ticket items. Outside you'll find a mature yard in an established southeast Edmonton neighbourhood. Close to schools, parks, playgrounds, shopping, transit and everyday amenities. With 5 bedrooms, 2 bathrooms, 2 kitchens and extensive finished space, this home offers an impressive amount of room throughout.
For sale
C$409,900
3908 41st Ave NW, Edmonton, AB T6L 5M4
5beds
1,160sqft
Single Family Residence
Built in 1982
-- sqft lot
$-- Zestimate®
C$353/sqft
C$-- HOA
What's special
Separate exterior entranceEat-in kitchenLarge primary bedroomConvenient main-floor laundryFully finished basementSecond kitchenMature yard
- 7 days
- 11
- 3
Zillow last checked:
Listing updated:
Listed by:
Dawn J Morgan,
Exp Realty
Source: RAE,MLS®#: E4512004
Facts & features
Interior
Bedrooms & bathrooms
- Bedrooms: 5
- Bathrooms: 2
- Full bathrooms: 2
Primary bedroom
- Level: Main
Family room
- Level: Basement
- Area: 344.4
- Dimensions: 16.8 x 20.5
Heating
- Forced Air-2, Natural Gas
Appliances
- Included: Dryer, Exhaust Fan, Washer/Dryer Stacked, Washer, Second Refrigerator, Second Stove, ENERGY STAR Qualified Water Heater
Features
- No Animal Home, No Smoking Home
- Flooring: Linoleum, Vinyl Plank
- Basement: Full, Finished
Interior area
- Total structure area: 1,160
- Total interior livable area: 1,160 sqft
Video & virtual tour
Property
Parking
- Total spaces: 5
- Parking features: Double Garage Detached
- Garage spaces: 2
Features
- Levels: 2
- Patio & porch: Deck
- Exterior features: Playground Nearby
- Pool features: Community, Public Swimming Pool
- Fencing: Fenced
Lot
- Features: Picnic Area, Playground Nearby, Near Public Transit, Schools, Shopping Nearby, Public Transportation
Construction
Type & style
- Home type: SingleFamily
- Architectural style: Bungalow
- Property subtype: Single Family Residence
Materials
- Foundation: Concrete Perimeter
- Roof: Asphalt
Condition
- Year built: 1982
Community & HOA
Community
- Features: Deck, Hot Wtr Tank-Energy Star, No Animal Home, No Smoking Home
- Security: Smoke Detector(s), Detectors Smoke
Location
- Region: Edmonton
Financial & listing details
- Price per square foot: C$353/sqft
- Date on market: 10/7/2026
- Ownership: Private
Price history
Price history is unavailable.
Public tax history
Tax history is unavailable.
Climate risks
Neighborhood: Burnewood
Nearby schools
GreatSchools rating
No schools nearby
We couldn't find any schools near this home.


Similar homes
- C$429,9004 bd2 ba1k sqft3706 41st Ave NW, Edmonton, AB T6L 5M2For Sale
 MLS ID #E4499922, Dave J Ryan, RE/MAX Real Estate. RAE
 - C$399,0006 bd2 ba1k sqft3816 85th St NW, Edmonton, AB T6K 0H6For Sale
 MLS ID #E4512992, Hasan Raza, Exp Realty. RAE
 - C$424,9003 bd2 ba1.1k sqft1908 36th Ave NW, Edmonton, AB T6T 1S9For Sale
 MLS ID #E4511363, Jordan Hunt, REMAX River City. RAE
 - C$389,9005 bd3 ba1.2k sqft2211 Millbourne Rd W, Edmonton, AB T6K 1V1For Sale
 MLS ID #E4496493, Al Dredge, RE/MAX Real Estate. RAE
