Why spend more? Situated on a large, private lot, this 1,200 sq. foot Bi-level features 3 + 2 bedrooms, 2.5 bathrooms and cathedral ceilings. Upgrades include big bright windows, furnace, hot water tank, flooring, shingles. The living and dining areas are spacious and welcoming. Convenient kitchen with lots of counter space. Separate main floor laundry room. The primary bedroom has an ensuite bath. Downstairs is a combined family room and games area with rough-ins for a second kitchen. There is a second laundry room and lots of storage space which could make this a great home for multi-generational families. Plus the house was designed to add an attached double garage and woodburning fireplaces up and down. Located in the Tweedle Place neighbourhood, close to shopping, schools & LRT. The house needs a bit of updating, but at this price you won't be disappointed. See today!
For sale
C$389,900
2211 Millbourne Rd W, Edmonton, AB T6K 1V1
5beds
1,204sqft
Single Family Residence
Built in 1978
6,514 Square Feet Lot
$-- Zestimate®
C$324/sqft
C$-- HOA
What's special
Large private lotCathedral ceilingsBig bright windowsHot water tankSecond laundry roomLots of storage space
- 95 days
- 36
- 8
Zillow last checked:
Listing updated:
Listed by:
Al Dredge,
RE/MAX Real Estate
Source: RAE,MLS®#: E4496493
Facts & features
Interior
Bedrooms & bathrooms
- Bedrooms: 5
- Bathrooms: 3
- Full bathrooms: 2
- 1/2 bathrooms: 1
Primary bedroom
- Level: Main
Family room
- Level: Basement
Heating
- Forced Air-1, Natural Gas
Appliances
- Included: Dryer, Refrigerator, Electric Stove, Washer
Features
- Flooring: Carpet, Linoleum
- Windows: Window Coverings
- Basement: Full, Finished
Interior area
- Total structure area: 1,204
- Total interior livable area: 1,204 sqft
Video & virtual tour
Property
Parking
- Parking features: Front Drive Access, No Garage
- Has uncovered spaces: Yes
Features
- Levels: Bi-Level,2
- Patio & porch: Deck
- Exterior features: Landscaped
- Fencing: Fenced
Lot
- Size: 6,514 Square Feet
- Features: Flat Site, Landscaped, Wooded, Treed Lot
Construction
Type & style
- Home type: SingleFamily
- Property subtype: Single Family Residence
Materials
- Foundation: Concrete Perimeter
- Roof: Asphalt
Condition
- Year built: 1978
Community & HOA
Community
- Features: Deck
- Security: Smoke Detector(s), Detectors Smoke
Location
- Region: Edmonton
Financial & listing details
- Price per square foot: C$324/sqft
- Date on market: 7/1/2026
- Ownership: Private
Price history
Price history is unavailable.
Public tax history
Tax history is unavailable.
Climate risks
Neighborhood: Millbourne
Nearby schools
GreatSchools rating
No schools nearby
We couldn't find any schools near this home.


Similar homes
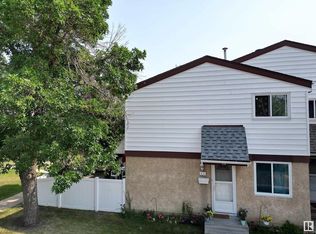
- C$399,5003 bd3 ba1.2k sqft3511 73rd St NW, Edmonton, AB T6K 0M2For Sale
 MLS ID #E4511310, Shawntelle Coan, REMAX River City. RAE
 - C$394,0004 bd2 ba925 sqft2911 83rd St NW, Edmonton, AB T6K 3A4For Sale
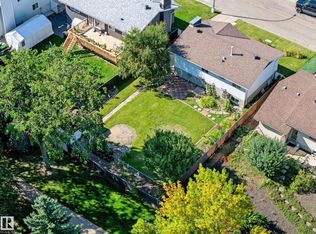 MLS ID #E4507865, Kaelyn M Kowalchuk, Real Broker. RAE
 - C$375,0004 bd2 ba1k sqft12227 58th St NW, Edmonton, AB T5W 3X6For Sale
 MLS ID #E4511492, Kathy Sobh, MaxWell Polaris. RAE
 - C$499,9006 bd3 ba1.2k sqft3432 60th St NW, Edmonton, AB T6L 1E2For Sale
 MLS ID #E4511228, Ammy Kang, Nationwide Realty Corp. RAE
