4 bedroom home in Holyrood! This great home is perfect for any first time buyer looking to move into a very sought after community in Edmonton. Main level features a large family room upon entry that leads to the dining area and good size kitchen that overlooks the yard. Down the hall are 3 bedrooms including a nice size primary. Finishing off the main level is a 4 piece bath that has been updated. The basement is fully finished with another large family room, 4th bedroom, laundry room and a 3 piece bath. Back alley access to the oversize, double detached garage. Close to all amenities and potential for basement suite development as well. Immediate possession available! Home does need some TLC but has loads of potential.
For sale
C$429,000
9723 76th St NW, Edmonton, AB T6C 2L1
4beds
1,193sqft
Single Family Residence
Built in 1955
-- sqft lot
$-- Zestimate®
C$360/sqft
C$-- HOA
What's special
Dining areaBack alley accessOversize double detached garage
- 3 days
- 18
- 2
Zillow last checked:
Listing updated:
Listed by:
Rick A Reinhardt,
Century 21 Masters
Source: RAE,MLS®#: E4513718
Facts & features
Interior
Bedrooms & bathrooms
- Bedrooms: 4
- Bathrooms: 2
- Full bathrooms: 2
Primary bedroom
- Level: Main
Family room
- Level: Basement
Heating
- Forced Air-1, Natural Gas
Appliances
- Included: Dishwasher-Built-In, Dryer, Exhaust Fan, Refrigerator, Electric Stove, Washer
Features
- No Animal Home, No Smoking Home
- Flooring: Carpet, Hardwood
- Windows: Vinyl Windows
- Basement: Full, Finished
Interior area
- Total structure area: 1,193
- Total interior livable area: 1,193 sqft
Video & virtual tour
Property
Parking
- Total spaces: 4
- Parking features: Double Garage Detached, Garage Control, Garage Opener
- Garage spaces: 2
Features
- Levels: 2
- Exterior features: Landscaped
Lot
- Features: Fully Fenced, Flat Site, Landscaped, Near Public Transit, Schools, Shopping Nearby, Public Transportation
Construction
Type & style
- Home type: SingleFamily
- Architectural style: Bungalow
- Property subtype: Single Family Residence
Materials
- Foundation: Concrete Perimeter
- Roof: Asphalt
Condition
- Year built: 1955
Community & HOA
Community
- Features: No Animal Home, No Smoking Home
Location
- Region: Edmonton
Financial & listing details
- Price per square foot: C$360/sqft
- Date on market: 10/21/2026
- Ownership: Private
Price history
Price history is unavailable.
Public tax history
Tax history is unavailable.
Climate risks
Neighborhood: Holyrood
Nearby schools
GreatSchools rating
No schools nearby
We couldn't find any schools near this home.

Similar homes
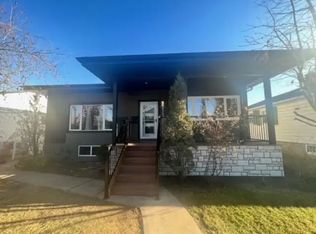
- C$409,9004 bd2 ba1.2k sqft6604 93rd Ave NW, Edmonton, AB T6B 0W5For Sale
 MLS ID #E4514012, Catherine A Hunt, REMAX River City. RAE
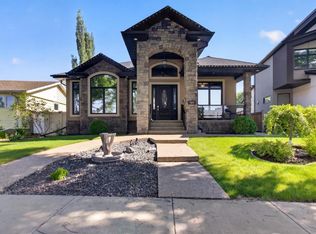
 - C$425,0005 bd2 ba1k sqft10509 77th St NW, Edmonton, AB T6A 3C8For Sale
 MLS ID #E4514044, Rachelle R Cholak, REMAX River City. RAE
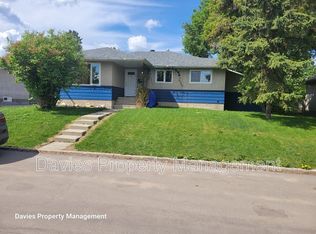
 - C$439,9004 bd1 ba1.1k sqft5812 105th Ave NW, Edmonton, AB T6A 1A6For Sale
 MLS ID #E4514227, Sara J Kalke, RE/MAX Real Estate. RAE
 - C$449,0004 bd3 ba1.3k sqft7016 86th Ave NW, Edmonton, AB T6B 0K2For Sale
 MLS ID #E4514215, Doug Singleton, Royal LePage Noralta Real Estate. RAE
