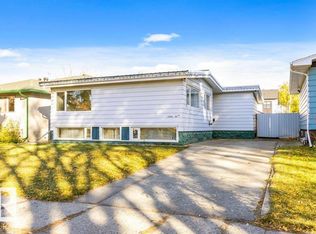
Charming Forest Heights Bungalow Just Steps from the River Valley! Discover the perfect blend of comfort, character, and location in this inviting 2+1 bedroom, 2-bathroom home! This bungalow welcomes you with a bright living room featuring a cozy fireplace and a functional kitchen with ample storage with fresh paint, newer shingles and a solid foundation that survived the summer! The spacious rear addition is perfect for entertaining, complete with expansive windows, a gas fireplace, and patio doors leading to the backyard. The basement offers a well sized bedroom, partial kitchen, full bathroom and well sized family room with oversized windows - tons of natural light! Step outside to a generous wrap around deck, partially covered for rain or shine, overlooking a fully fenced yard with beautiful sun exposure. Complete with a single detached garage and located just minutes from river valley trails, this affordable house can be your next home. *virtually staged.
For sale
C$425,000
10640 79th St NW, Edmonton, AB T6A 3H4
3beds
1,129sqft
Single Family Residence
Built in 1952
6,146 Square Feet Lot
$-- Zestimate®
C$376/sqft
C$-- HOA
What's special
Cozy fireplaceExpansive windowsGas fireplaceTons of natural lightSingle detached garage
- 3 hours
- 4
- 0
Zillow last checked:
Listing updated:
Listed by:
Selena Atkinson,
Exp Realty
Source: RAE,MLS®#: E4513161
Facts & features
Interior
Bedrooms & bathrooms
- Bedrooms: 3
- Bathrooms: 2
- Full bathrooms: 2
Primary bedroom
- Level: Main
Family room
- Level: Main
- Area: 323.4
- Dimensions: 21 x 15.4
Heating
- Forced Air-1, Natural Gas
Appliances
- Included: Dishwasher-Built-In, Dryer, Microwave, Refrigerator, Electric Stove, Washer, Gas Water Heater
Features
- No Animal Home, No Smoking Home
- Flooring: Hardwood, Laminate Flooring, Linoleum
- Basement: Full, Finished
- Fireplace features: Gas
Interior area
- Total structure area: 1,129
- Total interior livable area: 1,129 sqft
Video & virtual tour
Property
Parking
- Total spaces: 2
- Parking features: Single Garage Detached
- Garage spaces: 1
Features
- Levels: 2
- Exterior features: Landscaped, Playground Nearby
Lot
- Size: 6,146 Square Feet
- Features: Near Golf Course, Landscaped, Picnic Area, Playground Nearby, Schools, Shopping Nearby, Golf Nearby
- Residential vegetation: Fruit Trees/Shrubs
Construction
Type & style
- Home type: SingleFamily
- Architectural style: Bungalow
- Property subtype: Single Family Residence
Materials
- Foundation: Concrete Perimeter
- Roof: Asphalt
Condition
- Year built: 1952
Community & HOA
Community
- Features: Hot Water Natural Gas, No Animal Home, No Smoking Home
Location
- Region: Edmonton
Financial & listing details
- Price per square foot: C$376/sqft
- Date on market: 10/16/2026
- Ownership: Private
Price history
Price history is unavailable.
Public tax history
Tax history is unavailable.
Climate risks
Neighborhood: Forest Heights
Nearby schools
GreatSchools rating
No schools nearby
We couldn't find any schools near this home.

Similar homes
- C$400,0003 bd2 ba979 sqft11623 123rd St NW, Edmonton, AB T5M 0G7For Sale
 MLS ID #E4512980, Carrie A Banham-Posty, RE/MAX Excellence. RAE
 - C$500,0004 bd2 ba1.2k sqft7704 104th Ave NW, Edmonton, AB T6A 0Y3For Sale
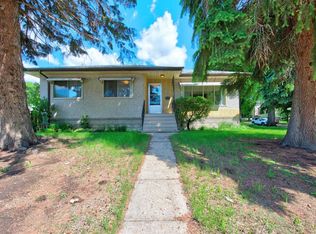 MLS ID #E4510418, Rob D Jastrzebski, Exp Realty. RAE
 - C$430,0004 bd2 ba999 sqft11603 71st St NW, Edmonton, AB T5B 1W3For Sale
 MLS ID #E4505548, Sara Trenn, Century 21 Masters. RAE
 - C$314,0004 bd2 ba1.1k sqft11431 88th St NW, Edmonton, AB T5B 3P9For Sale
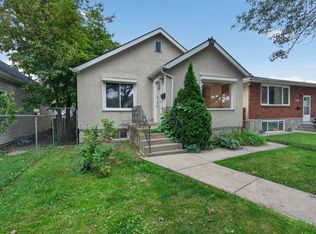 MLS ID #E4512907, Delaney Robitaille, Exp Realty. RAE
