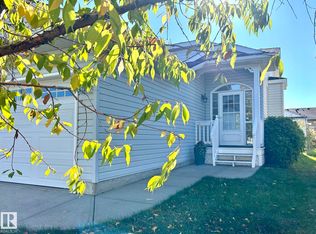
Welcome to 13315 30 Street NW, Edmonton! This inviting bungalow features a bright living room with a large bay window, beautiful wood flooring & a striking stone fireplace shared with the adjoining dining area. The main kitchen offers ample wood cabinetry, generous counter space & room for casual dining. Three bedrooms on the main include the primary with a 2pc ensuite, plus a 4pc main bath. The finished basement offers a spacious rec room, a second stone fireplace, distinctive stone archways, a full kitchen, fourth bedroom & 3pc bath. A laundry area with utility sink adds convenience. Outside, mature trees, shrubs & colourful garden beds create welcoming curb appeal. Enjoy the spacious brick patio framed by tall evergreens, with room for outdoor dining & relaxing. The fenced backyard includes raised garden beds, lawn space & a storage shed. A long paved driveway offers plenty of parking & leads to the detached double garage with shelving & a workbench for projects.
For sale
C$375,000
13315 30th St NW, Edmonton, AB T5A 3A1
4beds
1,208sqft
Single Family Residence
Built in 1975
6,319 Square Feet Lot
$-- Zestimate®
C$310/sqft
C$-- HOA
What's special
Inviting bungalowLarge bay windowBeautiful wood flooringStriking stone fireplaceAdjoining dining areaGenerous counter spaceRoom for casual dining
- 1 day
- 43
- 5
Zillow last checked:
Listing updated:
Listed by:
Deanna L Jacobson,
Royal LePage Prestige Realty,
Craig E Finnman,
Royal LePage Prestige Realty
Source: RAE,MLS®#: E4511739
Facts & features
Interior
Bedrooms & bathrooms
- Bedrooms: 4
- Bathrooms: 3
- Full bathrooms: 2
- 1/2 bathrooms: 1
Primary bedroom
- Level: Main
Family room
- Level: Basement
- Area: 161.28
- Dimensions: 12.6 x 12.8
Heating
- Forced Air-1, Natural Gas
Cooling
- Fan-Ceiling
Appliances
- Included: Dishwasher-Built-In, Dryer, Exhaust Fan, Refrigerator, Electric Stove, Second Refrigerator, Second Stove
Features
- Flooring: Carpet, Linoleum
- Windows: Window Coverings, Curtains and Blinds
- Basement: Full, Finished
- Fireplace features: Wood Burning
Interior area
- Total structure area: 1,208
- Total interior livable area: 1,208 sqft
Video & virtual tour
Property
Parking
- Total spaces: 3
- Parking features: Double Garage Detached, Garage Control, Garage Opener
- Garage spaces: 2
Features
- Levels: 1
- Patio & porch: Patio
- Exterior features: Landscaped
- Fencing: Fenced
Lot
- Size: 6,319 Square Feet
- Features: Landscaped, Level, Wooded, Treed Lot
- Topography: Level
Details
- Additional structures: Storage Shed
Construction
Type & style
- Home type: SingleFamily
- Architectural style: Bungalow
- Property subtype: Single Family Residence
Materials
- Foundation: Concrete Perimeter
- Roof: Asphalt
Condition
- Year built: 1975
Community & HOA
Community
- Features: Patio
Location
- Region: Edmonton
Financial & listing details
- Price per square foot: C$310/sqft
- Date on market: 10/5/2026
- Ownership: Private
Price history
Price history is unavailable.
Public tax history
Tax history is unavailable.
Climate risks
Neighborhood: Claireview
Nearby schools
GreatSchools rating
No schools nearby
We couldn't find any schools near this home.

Similar homes
- C$379,9004 bd3 ba1.2k sqft3421 135a Ave NW, Edmonton, AB T5A 2V8For Sale
 MLS ID #E4509636, Mark Gray, Exp Realty. RAE
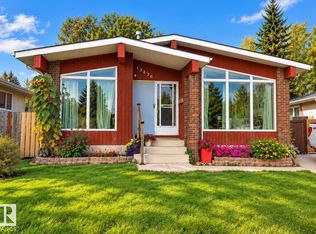
 - C$398,9003 bd3 ba1.2k sqft13836 26th St NW, Edmonton, AB T5Y 1B4For Sale
 MLS ID #E4510530, Paulette Rogers, Exp Realty. RAE
 - C$379,9005 bd3 ba1.2k sqft12 Hughes Rd NW, Edmonton, AB T5A 4E2For Sale
 MLS ID #E4510059, Brad D Carberry, MaxWell Progressive. RAE
 - C$349,9003 bd2 ba1.3k sqft1920 145th Ave NW, Edmonton, AB T5Y 1V3For Sale
 MLS ID #E4511164, . Gurbir Nishan Singh, MaxWell Devonshire Realty. RAE
