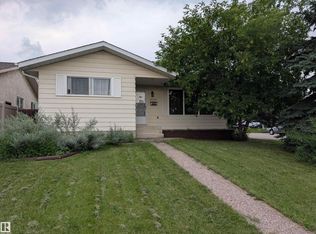
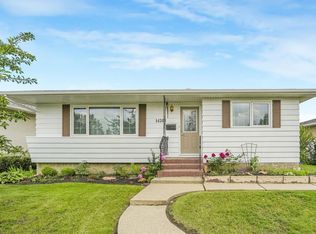
NO RENO's REQUIRED JUST MOVE IN This house is FULLY UPGRADED with all NEW WINDOWS, ROOF, HWT, FURNACE, KITCHEN, FLOORING, SIDING, INSULATION, BATHROOMS & AIR CONDITIONING! Why rent??? OR why buy a house that requires a LOT of upgrades and $$? This one needs NOTHING! AMAZING! 3 GENEROUS sized bedrooms on main floor, NEWER BATHROOM, spacious RENOVATED kitchen & dining room with built-in PANTRY + SEPARATE ENTRANCE to FULLY FINISHED basement boasting another LARGE BEDROOM, fully-wired FAMILY ROOM w/ SURROUND SOUND, plus another RENOVATED BATHROOM! 4 total bedrooms & 2 FULL bathrooms. Large fenced yard with a fully-finished HEATED DOUBLE GARAGE! All of this for less than rent! Only minutes to the RIVER VALLEY TRAIL SYSTEM and and great access from Anthony Henday! AFFORDABLE and TURN KEY!
For sale
C$389,900
14210 22a St NW, Edmonton, AB T5Y 1E1
4beds
861sqft
Single Family Residence
Built in 1978
-- sqft lot
$-- Zestimate®
C$452/sqft
C$-- HOA
What's special
Newer bathroomBuilt-in pantryLarge fenced yardFully-finished heated double garage
- 62 days
- 23
- 5
Zillow last checked:
Listing updated:
Listed by:
James R Statt,
MaxWell Devonshire Realty
Source: RAE,MLS®#: E4496811
Facts & features
Interior
Bedrooms & bathrooms
- Bedrooms: 4
- Bathrooms: 2
- Full bathrooms: 2
Primary bedroom
- Level: Main
Heating
- Forced Air-1, Natural Gas
Cooling
- Air Conditioner
Appliances
- Included: Dishwasher-Built-In, Dryer, Microwave Hood Fan, Refrigerator, Electric Stove, Washer, Gas Water Heater
Features
- No Animal Home, No Smoking Home
- Flooring: Laminate Flooring, Linoleum
- Windows: Vinyl Windows
- Basement: Full, Finished
Interior area
- Total structure area: 861
- Total interior livable area: 861.98 sqft
Video & virtual tour
Property
Parking
- Total spaces: 6
- Parking features: Double Garage Detached, R.V. Storage, Garage Control, Garage Opener
- Garage spaces: 2
Features
- Levels: 2
- Exterior features: Landscaped
- Fencing: Fenced
Lot
- Features: Flat Site, Near Golf Course, Landscaped, Level, Schools, Shopping Nearby, Golf Nearby
- Topography: Level
Construction
Type & style
- Home type: SingleFamily
- Architectural style: Bungalow
- Property subtype: Single Family Residence
Materials
- Foundation: Concrete Perimeter
- Roof: Asphalt
Condition
- Year built: 1978
Community & HOA
Community
- Features: Hot Water Natural Gas, No Animal Home, No Smoking Home
- Security: Secured Garage/Parking, Secured Parking
Location
- Region: Edmonton
Financial & listing details
- Price per square foot: C$452/sqft
- Date on market: 7/3/2026
- Ownership: Private
Price history
Price history is unavailable.
Public tax history
Tax history is unavailable.
Climate risks
Neighborhood: Claireview
Nearby schools
GreatSchools rating
No schools nearby
We couldn't find any schools near this home.


Similar homes

- C$350,0003 bd2 ba892 sqft14516 37th St NW, Edmonton, AB T5Y 2K2For Sale
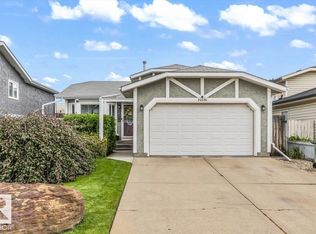 MLS ID #E4505931, Adam R Boyd, Rimrock Real Estate. RAE
 - C$340,0004 bd2 ba1k sqft14304 32nd St NW, Edmonton, AB T5Y 1P1For Sale
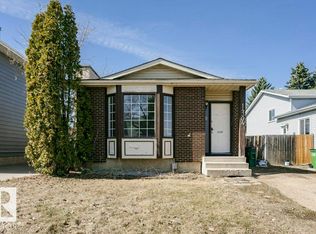 MLS ID #E4485583, Camille Denis, Royal LePage Noralta Real Estate. RAE
 - C$389,0004 bd3 ba1.2k sqft14203 74th St NW, Edmonton, AB T5C 0Y1For Sale
 MLS ID #E4497613, Ken E Knudsen, RE/MAX Elite. RAE
 - C$338,0004 bd3 ba1.1k sqft14530 37th St NW, Edmonton, AB T5Y 2K2For Sale
 MLS ID #E4497469, Gebriel Albekit, Venus Realty. RAE
