Perfectly tucked away—MOMENTS to WHITEMUD, 170th & HENDAY, yet on a quiet street w/ FRIENDLY neighbours…BACKING ONTO A SECRET PARK & HILL for sledding & hangs…BLOCKS FROM ELMWOOD SPRAY PARK, H.E. BERIAULT & HILLCREST SCHOOL, plus a short walk to RIO PARK, PATRICIA RAVINE, and the RIVER VALLEY! This SPECIAL UPGRADED GEM offers a SECOND KITCHEN w/ its OWN SEPARATE ENTRY. Upper level is currently home to LOVELY LONG-TERM TENANTS. Nearly all NEWER VINYL WINDOWS, SHINGLES (’21), HWT (’17) & more. Pride of ownership everywhere: Garage gutter guards, landscaping, tree care, SEWER LINE CLEANOUT. Bi-level w/ HUGE WINDOWS up & down + TWO LAUNDRY SETS. Updated upper kitchen w/ SS appliances, tons of counters & EXTRA BUILT-INS. Basement has a WOOD-BURNING FIREPLACE, full 2nd kitchen, large window to the yard & oversized 4th bedroom. RV PARKING at the back! Endless possibilities, undeniable value—make a smart move in this changing market.
For sale
C$442,500
16206 79a Ave NW, Edmonton, AB T5R 3J1
4beds
1,026sqft
Single Family Residence
Built in 1961
-- sqft lot
$-- Zestimate®
C$431/sqft
C$-- HOA
What's special
Newer vinyl windowsGarage gutter guardsTree careTwo laundry setsTons of countersExtra built-ins
- 45 days |
- 30 |
- 4 |
Zillow last checked:
Listing updated:
Listed by:
Angela D Tassone,
Lux Real Estate Inc
Source: RAE,MLS®#: E4492859
Facts & features
Interior
Bedrooms & bathrooms
- Bedrooms: 4
- Bathrooms: 2
- Full bathrooms: 2
Primary bedroom
- Level: Main
Family room
- Level: Basement
Heating
- Forced Air-1, Natural Gas
Appliances
- Included: Dishwasher-Built-In, Exhaust Fan, Second Dryer, Second Refrigerator, Second Stove, Second Washer
Features
- Insulation-Upgraded, No Smoking Home
- Flooring: Carpet, Hardwood, Linoleum
- Windows: Vinyl Windows
- Basement: Full, Finished
- Fireplace features: Wood Burning
Interior area
- Total structure area: 1,026
- Total interior livable area: 1,026 sqft
Property
Parking
- Total spaces: 2
- Parking features: Double Garage Detached, Insulated, R.V. Storage, Garage Control, Garage Opener
- Garage spaces: 2
Features
- Levels: Bi-Level,2
- Exterior features: Backs Onto Park/Trees, Low Maintenance Landscape
- Pool features: Community, Public Swimming Pool
- Fencing: Fenced
Lot
- Features: Backs Onto Park/Trees, Low Maintenance Landscape, Near Public Transit, Schools, Shopping Nearby, Public Transportation
Construction
Type & style
- Home type: SingleFamily
- Property subtype: Single Family Residence
Materials
- Foundation: Concrete Perimeter
- Roof: Asphalt
Condition
- Year built: 1961
Utilities & green energy
Green energy
- Water conservation: Low Flw/Dual Flush Toilet
Community & HOA
Community
- Features: Insulation-Upgraded, No Smoking Home, Smart/Program. Thermostat
Location
- Region: Edmonton
Financial & listing details
- Price per square foot: C$431/sqft
- Date on market: 6/10/2026
- Ownership: Private
- Road surface type: Paved Lane
Angela D Tassone
Angela D Tassone
By pressing Contact Agent, you agree that the real estate professional identified above may call/text you about your search, which may involve use of automated means and pre-recorded/artificial voices. You don't need to consent as a condition of buying any property, goods, or services. Message/data rates may apply. You also agree to our Terms of Use. Zillow does not endorse any real estate professionals. We may share information about your recent and future site activity with your agent to help them understand what you're looking for in a home.
Price history
Price history is unavailable.
Public tax history
Tax history is unavailable.
Climate risks
Neighborhood: Elmwood
Nearby schools
GreatSchools rating
No schools nearby
We couldn't find any schools near this home.
- C$669,0003 bd3 ba1.9k sqft16211 78th Ave NW, Edmonton, AB T5R3E5For Sale

- C$549,9003 bd3 ba1.2k sqft16024 78th Ave NW, Edmonton, AB T5R3E4For Sale

- C$--3 bd2 ba1.1k sqft8002 159th St NW, Edmonton, AB T5R2E4Off Market
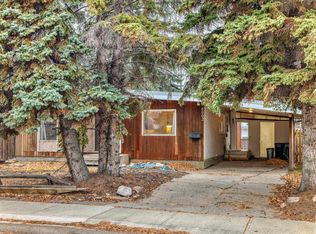
- C$--4 bd2 ba1.1k sqft8210 162nd St NW #1A, Edmonton, AB T5R2L7Off Market

- C$147,0002 bd2 ba1k sqft7815 159th St NW #207, Edmonton, AB T5R2E1For Sale
- C$425,0005 bd2 ba965 sqft8119 160th St NW, Edmonton, AB T5R2G9For Sale
- C$--3 bd2 ba1.2k sqft7804 159th St NW, Edmonton, AB T5R2C9Off Market
- C$159,9992 bd2 ba1k sqft7805 159th St NW #110, Edmonton, AB T5R2E1For Sale
Similar homes
- C$439,0005 bd3 ba1.1k sqft17918 63a Ave NW, Edmonton, AB T5T 2J2For Sale
 MLS ID #E4496414, Bryce A Young, Maxwell Heritage Realty. RAE
 - C$399,0005 bd2 ba1k sqft13320 123rd St NW, Edmonton, AB T5L 0J9For Sale
 MLS ID #E4500736, Logan Patterson, Logic Realty. RAE
 - C$474,9003 bd2 ba1k sqft16165 110b Ave NW, Edmonton, AB T5P 1J6For Sale
 MLS ID #E4494645, Kevin H Rakowski, Century 21 Masters. RAE
 - C$415,0003 bd2 ba1.2k sqft5903 102nd Ave NW, Edmonton, AB T6A 0N3For Sale
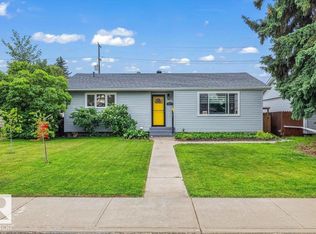 MLS ID #E4500221, Kendall Parcher, The Agency North Central Alberta. RAE
 - C$449,0004 bd3 ba1.3k sqft21344 88th Ave NW, Edmonton, AB T5T 6V1For SaleMLS ID #E4489802, Rongmei Cheng, Exp Realty. RAE
- C$449,9003 bd3 ba1.2k sqft4224 89th St NW, Edmonton, AB T6K 1B9For SaleMLS ID #E4498294, Harman Dhanoa, Royal Lepage Magna. RAE
- C$429,9005 bd2 ba1.3k sqft13803 133rd Ave NW, Edmonton, AB T5L 3T3For SaleMLS ID #E4498757, Rob W Coble, RE/MAX Elite. RAE
- C$449,9003 bd2 ba972 sqft21339 91st Ave NW, Edmonton, AB T5T 6Y9For SaleMLS ID #E4491052, Ian Elliott, Exp Realty. RAE
- C$499,9002 bd1 ba1.2k sqft11408 53rd Ave NW, Edmonton, AB T6H 0S8For SaleMLS ID #E4500159, Chantell Grandy, RE/MAX Excellence. RAE
- C$399,9004 bd2 ba1k sqft5216 89th Ave NW, Edmonton, AB T6B 0M5For SaleMLS ID #E4499589, Rob W Coble, RE/MAX Elite. RAE
- C$425,0004 bd2 ba1k sqft7515 130th Ave NW, Edmonton, AB T5C 1Y3For SaleMLS ID #E4495722, Rahul N Khatri, Ohmer Realty. RAE
- C$415,0003 bd4 ba1.3k sqft21320 90th Ave NW, Edmonton, AB T5T 6Y8For SaleMLS ID #E4497632, Maroun Estephan, RE/MAX Excellence. RAE
- C$399,9005 bd2 ba849 sqft9838 80th Ave NW, Edmonton, AB T6E 1T1For SaleMLS ID #E4497996, Marc S Blais, RE/MAX Excellence. RAE
- C$485,0004 bd2 ba1.2k sqft9607 75th St NW, Edmonton, AB T6C 2H8For SaleMLS ID #E4495521, Selena Cheung, RE/MAX Excellence. RAE
- C$490,0004 bd2 ba1k sqft8511 64th Ave NW, Edmonton, AB T6E 0H1For SaleMLS ID #E4490872, Susan E Horon, Royal LePage Noralta Real Estate. RAE
- C$424,9004 bd2 ba1.3k sqft7408 40th Ave NW, Edmonton, AB T6K 0W9For SaleMLS ID #E4493085, Christie L Bergman, MaxWell Progressive. RAE
- C$479,9005 bd2 ba1k sqft13307 122nd St NW, Edmonton, AB T5L 0G4For SaleMLS ID #E4497054, Angela D Tassone, Lux Real Estate Inc. RAE
- C$459,0004 bd3 ba1.2k sqft2016 82nd St NW, Edmonton, AB T6K 1Z4For SaleMLS ID #E4494279, Wendi Darling, Century 21 Masters. RAE
- C$579,9005 bd3 ba1.3k sqft16203 88th Ave NW, Edmonton, AB T5R 4M5For SaleMLS ID #E4495822, Paul Guevara, 2% Realty Pro. RAE
- C$484,8004 bd3 ba1.3k sqft4051 33rd St NW, Edmonton, AB T6T 1P2For SaleMLS ID #E4500165, Mani Bagga, Royal Lepage Magna. RAE
