Welcome to Larkspur! Welcome to this spaciou bi-level home in a highly sought-after community! Built in 2001 w/ quality craftsmanship, this home offers a functional layout w/ 4 bedrms & 3 full baths! The upper main floor features a spacious primary bedrm w/ a private ensuite and lower main offers 2 spacious bedrms & a full common bathrm. The bright living room features a cozy gas fireplace & the dedicated dining area provides the perfect setting for family meals & entertaining. The chef-inspired peninsula style kitchen is equipped with stainless steel appliances & offers plenty of workspace & storage. The fully finished basement expands your living space w/ a large 4th bedroom, rec room, full bathroom & a generous storage room! Step outside to enjoy the covered sun deck overlooking the fully fenced backyard! Additional highlights include a double attached garage & updates, incl. a new roof (2022), HWT (2021) & interior paint (2025). Excellently located & steps from all amenities! No sidewalk to shovel!
For sale
C$469,800
4051 33rd St NW, Edmonton, AB T6T 1P2
4beds
1,324sqft
Single Family Residence
Built in 2001
5,004 Square Feet Lot
$-- Zestimate®
C$355/sqft
C$-- HOA
What's special
Cozy gas fireplaceDedicated dining areaChef-inspired peninsula style kitchenStainless steel appliancesFully finished basementRec roomGenerous storage room
- 58 days
- 62
- 0
Zillow last checked:
Listing updated:
Listed by:
Mani Bagga,
Royal Lepage Magna,
Jaz S Sandhu,
Royal Lepage Magna
Source: RAE,MLS®#: E4500165
Facts & features
Interior
Bedrooms & bathrooms
- Bedrooms: 4
- Bathrooms: 3
- Full bathrooms: 3
Primary bedroom
- Level: Upper
Heating
- Forced Air-1, Natural Gas
Appliances
- Included: Dishwasher-Built-In, Dryer, Exhaust Fan, Refrigerator, Electric Stove, Washer
Features
- Flooring: Carpet, Linoleum
- Basement: Full, Finished
- Fireplace features: Gas
Interior area
- Total structure area: 1,324
- Total interior livable area: 1,324 sqft
Video & virtual tour
Property
Parking
- Total spaces: 4
- Parking features: Double Garage Attached
- Attached garage spaces: 2
Features
- Levels: Bi-Level,3
- Patio & porch: Deck
- Exterior features: Landscaped
- Fencing: Fenced
Lot
- Size: 5,004 Square Feet
- Features: Landscaped, Park/Reserve, Near Public Transit, Schools, Shopping Nearby, Public Transportation
- Residential vegetation: Fruit Trees/Shrubs
Construction
Type & style
- Home type: SingleFamily
- Property subtype: Single Family Residence
Materials
- Foundation: Concrete Perimeter
- Roof: Asphalt
Condition
- Year built: 2001
Community & HOA
Community
- Features: Deck
Location
- Region: Edmonton
Financial & listing details
- Price per square foot: C$355/sqft
- Date on market: 7/22/2026
- Ownership: Private
Price history
Price history is unavailable.
Public tax history
Tax history is unavailable.
Climate risks
Neighborhood: The Meadows
Nearby schools
GreatSchools rating
No schools nearby
We couldn't find any schools near this home.
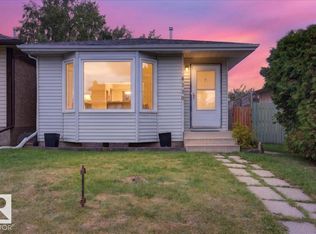

Similar homes
- C$449,9004 bd2 ba1.2k sqft3907 33rd St NW, Edmonton, AB T6T 1J7For Sale
 MLS ID #E4495358, Derek Keet, One Percent Realty. RAE
 - C$468,0003 bd4 ba1.8k sqft3303 42a Ave NW, Edmonton, AB T6T 1E6For Sale
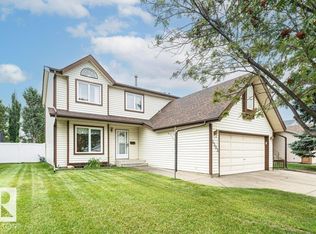 MLS ID #E4503866, Norm Cholak, REMAX River City. RAE
 - C$459,9003 bd3 ba1.5k sqft4424 28a St NW, Edmonton, AB T6T 1K1For Sale
 MLS ID #E4505155, Yad Dhillon, LPT Realty. RAE
 - C$469,9004 bd4 ba1.2k sqft3511 15a St NW, Edmonton, AB T6T 0M9For Sale
 MLS ID #E4494728, Ammy Kang, Nationwide Realty Corp. RAE
