Quiet crescent location in Lake Summerside sitting outside on your sheltered front porch. This popular 3 bedroom Daytona Condorde plan is one of the most spacious layouts available in the area and it’s a winner for 3 reasons. 1. Main floor den perfect for home office 2. Hard to find Top Floor Laundry. 3. Open concept floor plan with spacious dining area, large island & sunken living room with 1610 sq ft of living space! Parking your truck is not a problem here as we have a long driveway behind your double garage. Central air makes summertime sleeping sublime. Enjoy the private beach & Lake year round for swimming, fishing, SUP, Kayak or pedal boat around the lake at sunset. Not a water lover? Winter activities include skating or snowshoeing on the lake lighted rinks or loops or ice fishing!
For sale
C$465,000
1164 74th St SW, Edmonton, AB T6X 0N7
3beds
1,610sqft
Single Family Residence
Built in 2012
4,604 Square Feet Lot
$-- Zestimate®
C$289/sqft
C$-- HOA
What's special
Quiet crescent locationSheltered front porchTop floor laundryOpen concept floor planSpacious dining areaLarge islandCentral air
- 2 days
- 29
- 0
Zillow last checked:
Listing updated:
Listed by:
Rhonda C Navratil,
REMAX River City
Source: RAE,MLS®#: E4514739
Facts & features
Interior
Bedrooms & bathrooms
- Bedrooms: 3
- Bathrooms: 3
- Full bathrooms: 2
- 1/2 bathrooms: 1
Primary bedroom
- Level: Upper
Heating
- Forced Air-1, Natural Gas
Cooling
- Air Conditioning-Central
Appliances
- Included: Dishwasher-Built-In, Dryer, Microwave Hood Fan, Refrigerator, Electric Stove, Washer
Features
- No Smoking Home
- Flooring: Ceramic Tile, Hardwood, Wall to Wall Carpet
- Basement: Full, Unfinished
Interior area
- Total structure area: 1,610
- Total interior livable area: 1,610 sqft
Video & virtual tour
Property
Parking
- Total spaces: 6
- Parking features: Double Garage Detached, Oversized, Garage Control, Garage Opener
- Garage spaces: 2
Features
- Levels: 2 Storey,2
- Patio & porch: Patio
- Exterior features: Landscaped, Playground Nearby, Private Park Access
- Waterfront features: Beach Access, Lake Privileges, Lake Access Property
Lot
- Size: 4,604 Square Feet
- Features: Fully Fenced, Near Golf Course, Landscaped, Picnic Area, Playground Nearby, Recreation Use, Schools, Shopping Nearby, See Remarks, Private Park Access, Golf Nearby
Construction
Type & style
- Home type: SingleFamily
- Property subtype: Single Family Residence
Materials
- Foundation: Concrete Perimeter
- Roof: Asphalt
Condition
- Year built: 2012
Community & HOA
Community
- Features: Clubhouse, Lake Privileges, No Smoking Home, Patio, Tennis Court(s), See Remarks, Club House, Tennis Courts
HOA
- Services included: Amenities w/HOA, Lake Access, Recreation Facility
Location
- Region: Edmonton
Financial & listing details
- Price per square foot: C$289/sqft
- Date on market: 10/29/2026
- Ownership: Private
Price history
Price history is unavailable.
Public tax history
Tax history is unavailable.
Climate risks
Neighborhood: Ellerslie
Nearby schools
GreatSchools rating
No schools nearby
We couldn't find any schools near this home.
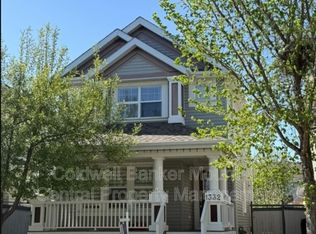

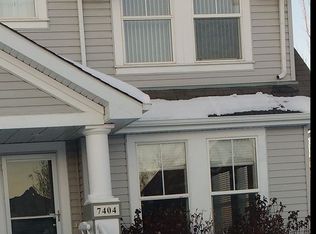
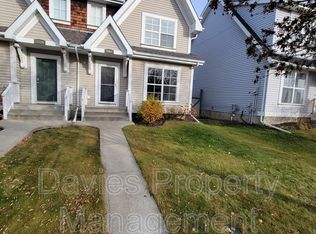
Similar homes
- C$434,9003 bd3 ba1.7k sqft6709 24th Ave SW, Edmonton, AB T6X 2A9For Sale
 MLS ID #E4514809, Leslie Benson, RE/MAX Elite. RAE
- C$525,0002 bd2 ba1.2k sqft3326 Weidle Way SW, Edmonton, AB T6X 1T1For Sale
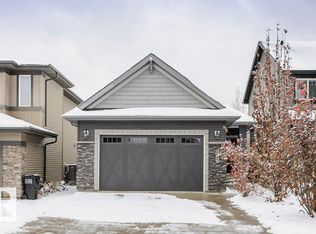 MLS ID #E4514870, Nicole J Cooper, Royal LePage Noralta Real Estate. RAE
- C$444,9003 bd3 ba1.3k sqft2235 76th St SW, Edmonton, AB T6X 0Z3For Sale
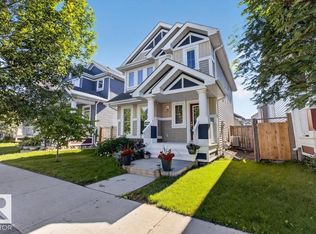 MLS ID #E4510733, Dennis Frandsen, Exp Realty. RAE
- C$530,0003 bd3 ba1.8k sqft1926 Chapman Rd SW, Edmonton, AB T6W 0Y7For Sale
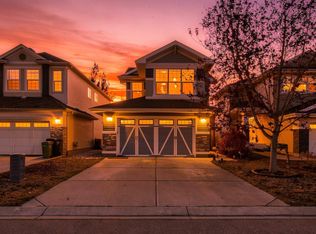 MLS ID #E4514714, Chris Barnard, LPT Realty. RAE
