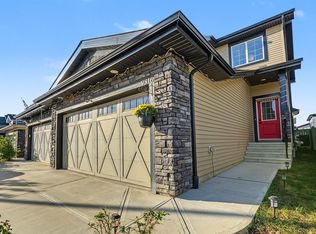
Welcome to sought-after Lake Summerside, where residents enjoy exclusive lake access, a private beach club and year-round activities and amenities! Situated beside the walking path, this home offers extra breathing room from neighbours and convenient access to public transportation. Step inside to a spacious sunken entry and head up to the beautiful kitchen featuring espresso cabinets, a massive granite island, corner walk-in pantry & SS appliances – perfect for family gatherings and entertaining. The great room features a cozy electric fireplace, while the sunny dining nook offers patio doors leading to your BBQ deck and huge fenced yard. A convenient half bath completes the main floor. Upstairs, enjoy a large vaulted bonus room, 3 generous bedrooms (2 with walk-in closets), a 4-piece ensuite, additional 4-piece bath and separate laundry room & A/C. The bright, undeveloped basement features high ceilings and oversized windows, offering endless potential. Close to parks, school, shopping & more.
For sale
C$434,900
6709 24th Ave SW, Edmonton, AB T6X 2A9
3beds
1,709sqft
Duplex, Half Duplex
Built in 2015
-- sqft lot
$-- Zestimate®
C$254/sqft
C$-- HOA
What's special
Spacious sunken entryBeautiful kitchenEspresso cabinetsMassive granite islandCorner walk-in pantrySs appliancesGreat room
- 2 days
- 16
- 0
Zillow last checked:
Listing updated:
Listed by:
Leslie Benson,
RE/MAX Elite,
Erin L Willman,
RE/MAX Elite
Source: RAE,MLS®#: E4514809
Facts & features
Interior
Bedrooms & bathrooms
- Bedrooms: 3
- Bathrooms: 3
- Full bathrooms: 2
- 1/2 bathrooms: 1
Primary bedroom
- Level: Upper
Family room
- Level: Upper
- Area: 310.73
- Dimensions: 16.1 x 19.3
Heating
- Forced Air-1, Natural Gas
Cooling
- Air Conditioner
Appliances
- Included: Dishwasher-Built-In, Dryer, Refrigerator, Electric Stove, Washer
Features
- Flooring: Carpet, Laminate Flooring
- Basement: Full, Unfinished
- Fireplace features: Electric
Interior area
- Total structure area: 1,709
- Total interior livable area: 1,709 sqft
Video & virtual tour
Property
Parking
- Total spaces: 1
- Parking features: Single Garage Attached
- Attached garage spaces: 1
Features
- Levels: 2 Storey,2
- Patio & porch: Deck
- Exterior features: Landscaped, Playground Nearby
- Waterfront features: Lake Privileges, Lake Access Property
Lot
- Size: 5,523 Square Feet
- Features: Fully Fenced, Landscaped, Playground Nearby, Near Public Transit, Schools, Shopping Nearby, See Remarks, Public Transportation
Construction
Type & style
- Home type: MultiFamily
- Property subtype: Duplex, Half Duplex
- Attached to another structure: Yes
Materials
- Foundation: Concrete Perimeter
- Roof: Asphalt
Condition
- Year built: 2015
Community & HOA
Community
- Features: Deck
HOA
- Services included: Amenities w/HOA, Lake Access
Location
- Region: Edmonton
Financial & listing details
- Price per square foot: C$254/sqft
- Date on market: 10/30/2026
- Ownership: Private
Price history
Price history is unavailable.
Public tax history
Tax history is unavailable.
Climate risks
Neighborhood: Ellerslie
Nearby schools
GreatSchools rating
No schools nearby
We couldn't find any schools near this home.


Similar homes
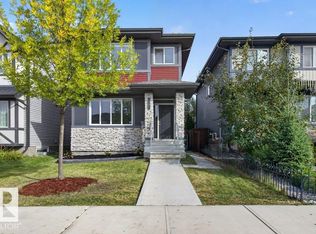
- C$465,0003 bd3 ba1.6k sqft1164 74th St SW, Edmonton, AB T6X 0N7For Sale
 MLS ID #E4514739, Rhonda C Navratil, REMAX River City. RAE
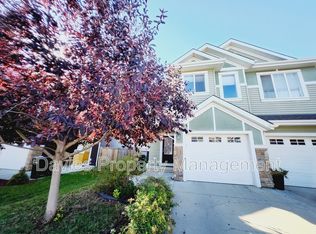
- C$525,0002 bd2 ba1.2k sqft3326 Weidle Way SW, Edmonton, AB T6X 1T1For Sale
 MLS ID #E4514870, Nicole J Cooper, Royal LePage Noralta Real Estate. RAE
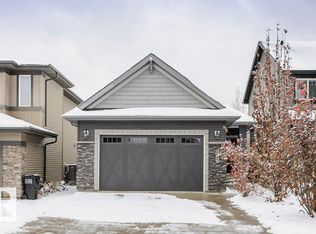
- C$444,9003 bd3 ba1.3k sqft2235 76th St SW, Edmonton, AB T6X 0Z3For Sale
 MLS ID #E4510733, Dennis Frandsen, Exp Realty. RAE
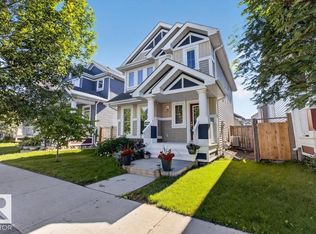
- C$497,5003 bd3 ba1.6k sqft9316 Pear Line SW, Edmonton, AB T6X 2V9For Sale
 MLS ID #E4508226, Anand Mistry, Real Broker. RAE
