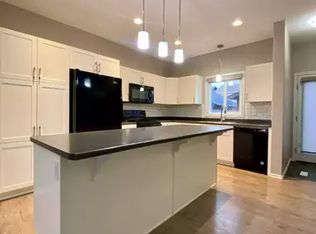
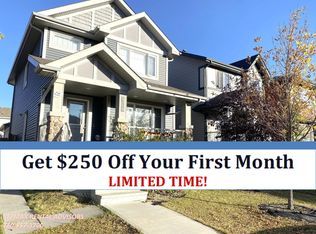
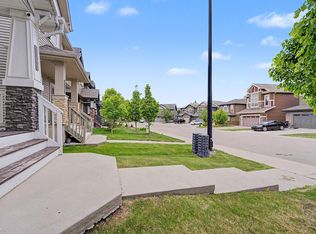
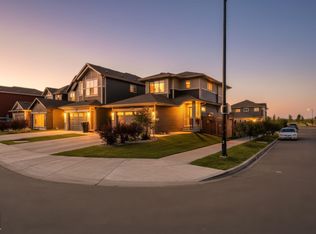
~!WELCOME HOME!~ Fresh, clean & move-in ready in the heart of Walker! This beautifully maintained 2-storey offers over 1,500 sq ft PLUS a LEGAL 1-bedroom basement suite with a tenant already in place. The main floor has just been refreshed with BRAND-NEW luxury vinyl plank, fresh paint throughout & an updated, bright feel. The kitchen offers plenty of cabinetry, a large island, dining space & flows into the spacious living room. Main-floor laundry & a 2-pc bath complete the level. Upstairs features BRAND-NEW carpet, a generous primary suite with 3-pc ensuite, 2 additional bedrooms & a 4-pc bath. Downstairs, the fully self-contained legal suite includes its own kitchen, living area, laundry, bedroom & 4-pc bath. Outside you’ll find refreshed landscaping, a low-maintenance yard & double detached garage. Close to schools, parks, trails, shopping, transit & Anthony Henday. A fantastic home with built-in income potential!
For sale
C$524,702
3395 Weidle Way SW, Edmonton, AB T6X 1T3
4beds
1,506sqft
Single Family Residence
Built in 2017
3,468 Square Feet Lot
$-- Zestimate®
C$348/sqft
C$-- HOA
What's special
Brand-new luxury vinyl plankFresh paint throughoutPlenty of cabinetryLarge islandDining spaceMain-floor laundryRefreshed landscaping
- 6 hours
- 3
- 0
Zillow last checked:
Listing updated:
Listed by:
Scott J Macmillan,
RE/MAX Elite,
Holly Kowalchuk,
RE/MAX Elite
Source: RAE,MLS®#: E4510434
Facts & features
Interior
Bedrooms & bathrooms
- Bedrooms: 4
- Bathrooms: 4
- Full bathrooms: 3
- 1/2 bathrooms: 1
Primary bedroom
- Level: Upper
Heating
- Forced Air-2, Natural Gas
Appliances
- Included: Second Dryer, Second Refrigerator, Second Stove, Second Washer, Second Dishwasher, Second Microwave Hood Fan
Features
- Flooring: Carpet, Laminate Flooring, Vinyl Plank
- Basement: Full, Finished
Interior area
- Total structure area: 1,506
- Total interior livable area: 1,506 sqft
Video & virtual tour
Property
Parking
- Total spaces: 2
- Parking features: Double Garage Detached
- Garage spaces: 2
Features
- Levels: 2 Storey,3
- Exterior features: Playground Nearby
- Fencing: Fenced
Lot
- Size: 3,468 Square Feet
- Features: Playground Nearby, Near Public Transit, Schools, Shopping Nearby, See Remarks, Public Transportation
Construction
Type & style
- Home type: SingleFamily
- Property subtype: Single Family Residence
Materials
- Foundation: Concrete Perimeter
- Roof: Asphalt
Condition
- Year built: 2017
Community & HOA
Community
- Features: See Remarks
HOA
- Services included: Amenities w/HOA
Location
- Region: Edmonton
Financial & listing details
- Price per square foot: C$348/sqft
- Date on market: 9/25/2026
- Ownership: Private
Price history
Price history is unavailable.
Public tax history
Tax history is unavailable.
Climate risks
Neighborhood: Southeast Edmonton
Nearby schools
GreatSchools rating
No schools nearby
We couldn't find any schools near this home.
Similar homes
- C$484,5003 bd3 ba1.3k sqft6906 23rd Ave SW, Edmonton, AB T6X 1Z3For Sale
 MLS ID #E4510133, Alyssa Kasko, Century 21 Masters. RAE
 - C$559,8003 bd3 ba1.3k sqft1623 Plum Cir SW, Edmonton, AB T6X 2X1For Sale
 MLS ID #E4510156, Mary Rose Catindig, MaxWell Challenge Realty. RAE
 - C$539,0004 bd4 ba1.5k sqft3417 Weidle Way SW, Edmonton, AB T6X 1V1For Sale
 MLS ID #E4498067, Merrick J Duggan, Exp Realty. RAE
 - C$535,0003 bd4 ba1.5k sqft3231 Cherry Cres SW, Edmonton, AB T6X 1Y5For Sale
 MLS ID #E4507877, Rachel S Fung, MaxWell Polaris. RAE
