Welcome to this beautifully maintained home where pride of ownership is evident throughout showcasing stylish & upgraded living space on a huge pie-shaped lot in the desirable community of The Orchards. The main floor features a spacious great room with a cozy fireplace & built-in bookshelves, flowing into a modern kitchen with quartz countertops newer appliances & generous dining area, perfect for everyday living & entertaining. The spacious primary bedroom offers a large walk-in closet & 3 piece ensuite. A comfortable bonus room, two additional bedrooms & 4 piece main bathroom provide plenty of room for the whole family. The fully finished basement adds even more living space & includes another full bath, making it ideal for guests, home office, gym or recreation area. Outside, enjoy the expansive pie-shaped yard with plenty of space to relax & play. Show-home worthy & move-in ready, this home also offers access to the incredible Orchards Residents Association offering amenities & recreation facilities.
For sale
C$535,000
3231 Cherry Cres SW, Edmonton, AB T6X 1Y5
3beds
1,590sqft
Single Family Residence
Built in 2017
5,436 Square Feet Lot
$-- Zestimate®
C$336/sqft
C$-- HOA
What's special
Huge pie-shaped lotSpacious great roomCozy fireplaceBuilt-in bookshelvesModern kitchenQuartz countertopsNewer appliances
- 13 days
- 25
- 0
Zillow last checked:
Listing updated:
Listed by:
Rachel S Fung,
MaxWell Polaris
Source: RAE,MLS®#: E4507877
Facts & features
Interior
Bedrooms & bathrooms
- Bedrooms: 3
- Bathrooms: 4
- Full bathrooms: 3
- 1/2 bathrooms: 1
Primary bedroom
- Level: Upper
Family room
- Level: Upper
- Area: 155.04
- Dimensions: 13.6 x 11.4
Heating
- Forced Air-1, Natural Gas
Cooling
- Air Conditioner
Appliances
- Included: Dishwasher-Built-In, Dryer, Microwave Hood Fan, Refrigerator, Electric Stove, Washer
Features
- No Animal Home, No Smoking Home
- Flooring: Carpet, Ceramic Tile, Laminate Flooring
- Windows: Window Coverings
- Basement: Full, Finished
- Fireplace features: Electric
Interior area
- Total structure area: 1,590
- Total interior livable area: 1,590 sqft
Video & virtual tour
Property
Parking
- Total spaces: 2
- Parking features: Double Garage Detached, Garage Control, Garage Opener
- Garage spaces: 2
Features
- Levels: 2 Storey,3
- Exterior features: Landscaped, Playground Nearby
Lot
- Size: 5,436 Square Feet
- Features: Airport Nearby, Landscaped, Playground Nearby, Near Public Transit, Schools, Shopping Nearby, See Remarks, Public Transportation
Construction
Type & style
- Home type: SingleFamily
- Property subtype: Single Family Residence
Materials
- Foundation: Concrete Perimeter
- Roof: Asphalt
Condition
- Year built: 2017
Community & HOA
Community
- Features: No Animal Home, No Smoking Home, See Remarks
- Security: Smoke Detector(s), Detectors Smoke
HOA
- Services included: Amenities w/HOA, Recreation Facility
Location
- Region: Edmonton
Financial & listing details
- Price per square foot: C$336/sqft
- Date on market: 9/10/2026
- Ownership: Private
Price history
Price history is unavailable.
Public tax history
Tax history is unavailable.
Climate risks
Neighborhood: Ellerslie
Nearby schools
GreatSchools rating
No schools nearby
We couldn't find any schools near this home.
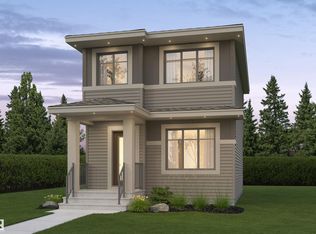
- C$434,3013 bd3 ba1k sqft3220 Orchards Dr SW, Edmonton, AB T6X2B3For Sale

- C$--3 bd3 ba-- sqft2817 Chokecherry Pl SW #1A, Edmonton, AB T6X2J8Off Market
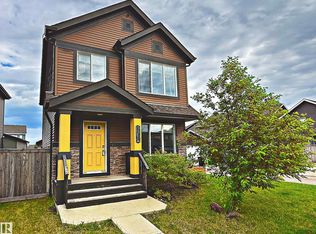
- C$449,9003 bd3 ba1.6k sqft3211 Cherry Cres SW, Edmonton, AB T6X1Y5For Sale
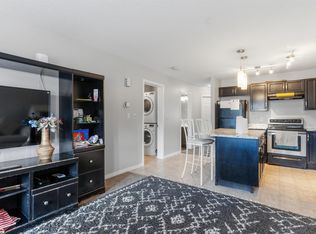
- C$239,0002 bd1 ba693 sqft3305 Orchards Link SW #30, Edmonton, AB T6X2H1For Sale
Similar homes
- C$539,9994 bd4 ba1.6k sqft8024 Orchards Grn SW, Edmonton, AB T6X 2L5For Sale
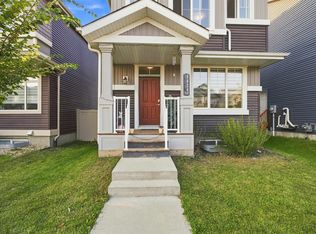 MLS ID #E4506173, Tim Taneja, smartPRO Realty. RAE
 - C$544,9004 bd4 ba2k sqft1115 61st St SW, Edmonton, AB T6X 0M4For Sale
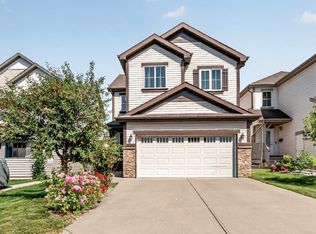 MLS ID #E4509794, Reggie Sandhu, KIC Realty. RAE
 - C$519,9003 bd3 ba1.9k sqft714 87th St SW, Edmonton, AB T6X 1G6For Sale
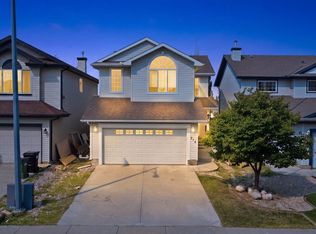 MLS ID #E4502393, Deepak Arora, Liv Real Estate. RAE
 - C$578,9994 bd4 ba1.9k sqft2743 Collins Cres SW, Edmonton, AB T6W 3X4For Sale
 MLS ID #E4509575, Deep Nirwan, LPT Realty. RAE
