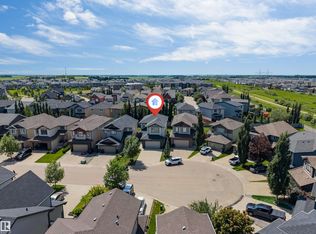
Welcome to this beautiful WALKOUT BASEMENT home in the sought-after community of Chappelle! Ideally located within walking distance to Garth Worthington School, Shopping, Markets, and everyday amenities, this home offers the perfect blend of comfort, space, and convenience. Featuring 4 spacious bedrooms above grade, plus a versatile den on the main floor, there’s plenty of room for the entire family. The main floor showcases granite countertops, stylish shaker cabinetry, a large dining area perfect for family gatherings, and a spacious mudroom offering exceptional everyday functionality. Enjoy cozy evenings around the inviting gas fireplace, adding warmth and ambiance to the living space. The walkout basement provides excellent potential for additional living space, entertaining, or future development. A fantastic opportunity to own a family home in one of Southwest Edmonton’s most desirable communities, with schools, shopping, parks, and amenities just steps away! Few pictures are virtually staged.
For sale
C$614,900
3079 Carpenter Lndg SW, Edmonton, AB T6W 2Y9
4beds
2,338sqft
Single Family Residence
Built in 2015
-- sqft lot
$-- Zestimate®
C$263/sqft
C$-- HOA
What's special
Walkout basement homeGranite countertopsStylish shaker cabinetry
- 1 day
- 9
- 0
Zillow last checked:
Listing updated:
Listed by:
Deepak Arora,
Liv Real Estate,
Valerie P Faucon,
Liv Real Estate
Source: RAE,MLS®#: E4515517
Facts & features
Interior
Bedrooms & bathrooms
- Bedrooms: 4
- Bathrooms: 3
- Full bathrooms: 2
- 1/2 bathrooms: 1
Primary bedroom
- Level: Upper
Family room
- Level: Upper
Heating
- Forced Air-1, Natural Gas
Appliances
- Included: Dishwasher-Built-In, Dryer, Exhaust Fan, Refrigerator, Electric Stove, Washer
Features
- Ceiling 9 ft., No Animal Home, Kitchen Island
- Flooring: Carpet, Laminate Flooring
- Windows: Vinyl Windows
- Basement: Full, Partially Finished, Walkout Basement, 9 ft. Basement Ceiling, Walkout Basement, 9 ft. Basement Ceiling
- Fireplace features: Gas
Interior area
- Total structure area: 2,338
- Total interior livable area: 2,338 sqft
Video & virtual tour
Property
Parking
- Total spaces: 4
- Parking features: Double Garage Attached, Garage Control, Garage Opener
- Attached garage spaces: 2
Features
- Levels: 2 Storey,2
- Patio & porch: Deck
- Exterior features: Low Maintenance Landscape, Playground Nearby
Lot
- Features: Airport Nearby, Fully Fenced, Near Golf Course, Low Maintenance Landscape, Playground Nearby, Near Public Transit, Schools, Shopping Nearby, Golf Nearby, Public Transportation
Details
- Other equipment: TV Wall Mount
Construction
Type & style
- Home type: SingleFamily
- Property subtype: Single Family Residence
Materials
- Foundation: Concrete Perimeter
- Roof: Asphalt
Condition
- Year built: 2015
Community & HOA
Community
- Features: Ceiling 9 ft., Deck, No Animal Home, Walkout Basement
HOA
- Services included: Amenities w/HOA, Professional Management
Location
- Region: Edmonton
Financial & listing details
- Price per square foot: C$263/sqft
- Date on market: 11/5/2026
- Ownership: Private
Price history
Price history is unavailable.
Public tax history
Tax history is unavailable.
Climate risks
Neighborhood: Hertiage Valley
Nearby schools
GreatSchools rating
No schools nearby
We couldn't find any schools near this home.
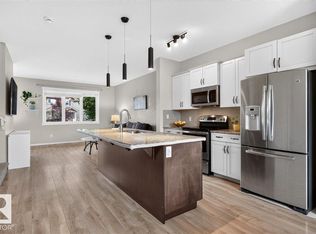
- C$495,0004 bd4 ba1.5k sqft3150 Carpenter Lndg SW, Edmonton, AB T6W2Y8For Sale
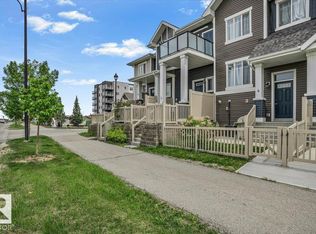
- C$309,9002 bd3 ba1.2k sqft2905 141st St SW #126, Edmonton, AB T6W3M4For Sale

- C$257,0002 bd1 ba920 sqft2905 141st St SW #3, Edmonton, AB T6W3M4For Sale
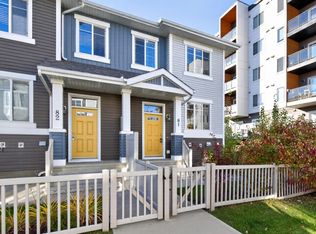
- C$324,9003 bd3 ba1.2k sqft2905 141st St SW #81, Edmonton, AB T6W3M4For Sale
Similar homes
- C$549,9004 bd3 ba2.2k sqft1606 Chapman Way SW, Edmonton, AB T6W 0Z2For Sale
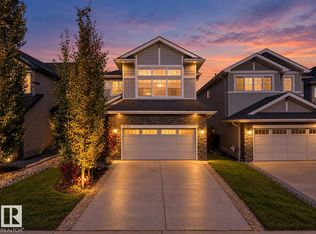 MLS ID #E4515417, Harman S Gill, Exp Realty. RAE
- C$609,9004 bd3 ba2k sqft3212 Dixon Way SW, Edmonton, AB T6W 5L3For Sale
 MLS ID #E4515108, Alan H Gee, RE/MAX Excellence. RAE
- C$610,0004 bd3 ba2.4k sqft3819 Claxton Close SW, Edmonton, AB T6W 1Y5For Sale
 MLS ID #E4507689, Huninder S Mann, MaxWell Polaris. RAE
- C$459,9003 bd3 ba1.6k sqft859 Chappelle Link SW, Edmonton, AB T6W 2N4For Sale
 MLS ID #E4515483, Kim Murrell-Hebert, Century 21 Masters. RAE
