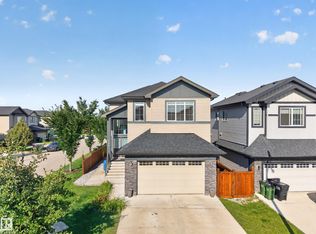
LOCATION!! LOCATION!! LOCATION!! Backing onto GREEN SPACE in the sought-after community of CHAPPELLE Gardens, this beautifully maintained 2-storey home offers comfort, style, and functionality. The bright main floor features 9-FT CEILING, HARDWOOD and TILE FLOORING, a cozy gas fireplace, and oversized 3-sided windows. The well-appointed kitchen boasts GRANITE countertops, stainless steel appliances, a GAS STOVE, ample cabinetry, and a walk-through pantry. Upstairs offers a spacious BONUS ROOM, 3 BEDROOMS, and 2 FULL BATHS, including a primary retreat with a 5-PIECE ENSUITE and WALK-IN-CLOSET. Step outside to enjoy the PARK and PLAYGROUND views from the MAINTENANCE-FREE composite deck and stone patio. Complete with an OVERSIZED DOUBLE ATTACHED GARAGE and close to schools, shopping, dining, amenities, Anthony Henday, and the airport. A wonderful place to call home!
For sale
C$569,000
2015 Chalmers Way SW, Edmonton, AB T6W 2G1
3beds
2,108sqft
Single Family Residence
Built in 2012
-- sqft lot
$-- Zestimate®
C$270/sqft
C$-- HOA
What's special
- 15 days
- 12
- 0
Zillow last checked:
Listing updated:
Listed by:
Amarbir Singh,
Royal LePage METRO
Source: RAE,MLS®#: E4511681
Facts & features
Interior
Bedrooms & bathrooms
- Bedrooms: 3
- Bathrooms: 3
- Full bathrooms: 2
- 1/2 bathrooms: 1
Primary bedroom
- Level: Upper
Heating
- Forced Air-1, Natural Gas
Appliances
- Included: Dishwasher-Built-In, Dryer, Microwave Hood Fan, Refrigerator, Gas Stove, Washer
Features
- Flooring: Carpet, Ceramic Tile, Hardwood
- Windows: Window Coverings, Vinyl Windows
- Basement: See Remarks, Unfinished
Interior area
- Total structure area: 2,108
- Total interior livable area: 2,108 sqft
Property
Parking
- Total spaces: 2
- Parking features: Double Garage Attached, Garage Opener
- Attached garage spaces: 2
Features
- Levels: 2 Storey,2
- Exterior features: Backs Onto Park/Trees, Playground Nearby
Lot
- Features: Backs Onto Park/Trees, Playground Nearby, Near Public Transit, Schools, Shopping Nearby, See Remarks, Public Transportation
Construction
Type & style
- Home type: SingleFamily
- Property subtype: Single Family Residence
Materials
- Foundation: Concrete Perimeter
- Roof: Asphalt
Condition
- Year built: 2012
Community & HOA
Community
- Features: See Remarks
HOA
- Services included: Amenities w/HOA
Location
- Region: Edmonton
Financial & listing details
- Price per square foot: C$270/sqft
- Date on market: 10/3/2026
- Ownership: Private
Price history
Price history is unavailable.
Public tax history
Tax history is unavailable.
Climate risks
Neighborhood: Hertiage Valley
Nearby schools
GreatSchools rating
No schools nearby
We couldn't find any schools near this home.
- C$--2 bd3 ba1.2k sqft1140 Chappelle Blvd SW #62, Edmonton, AB T6W2Z3Off Market

- C$--3 bd2 ba1.1k sqft1140 Chappelle Blvd SW #28, Edmonton, AB T6W2Z3Off Market
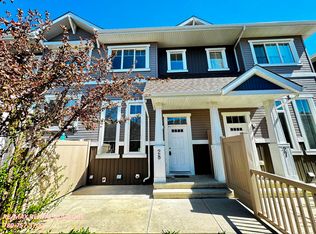
- C$414,9003 bd3 ba1.3k sqft2046 Chalmers Way SW, Edmonton, AB T6W2G1For Sale
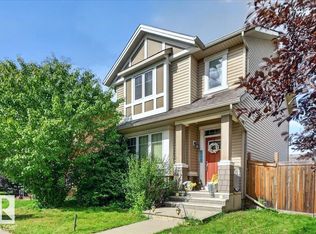
- C$--3 bd2 ba1.4k sqft2035 Chalmers Way SW #90, Edmonton, AB T6W2G1Off Market
Similar homes
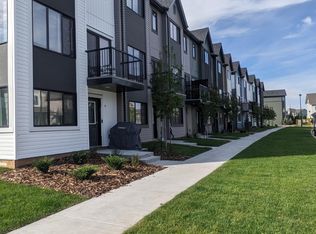
- C$569,0003 bd3 ba1.6k sqft2819 Duke Cres SW, Edmonton, AB T6W 3Y3For Sale
 MLS ID #E4512137, Vaibhav Patel, MaxWell Polaris. RAE
 - C$524,0903 bd3 ba1.5k sqft16603 31st Ave SW, Edmonton, AB T6W 4P8For Sale
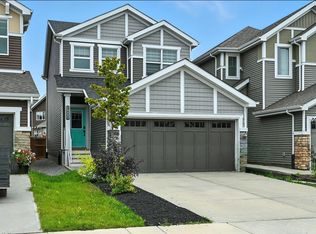 MLS ID #E4513395, Vincenzo C Fiacco, RE/MAX Excellence. RAE
 - C$519,0003 bd3 ba1.7k sqft1942 Chapman Rd SW, Edmonton, AB T6W 0Y6For Sale
 MLS ID #E4498874, Harsh Atthi, Royal Lepage Arteam Realty. RAE
 - C$649,0005 bd4 ba2.2k sqft3685 Claxton Pl SW, Edmonton, AB T6W 2B5For Sale
 MLS ID #E4505584, Amy Williams, Black Sheep Realty. RAE
