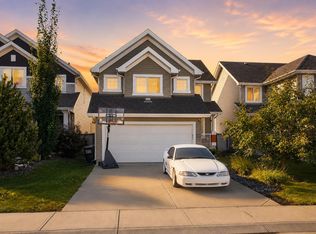
This stunning 2 storey home is perfect for families looking for some extra room. One of the LARGEST plots in the neighbourhood, this property sits on a beautiful corner lot which provides ample curb appeal as well as space. Inside this show home like property with soaring ceilings is a beautiful west facing living room that lets in ample light in all seasons. Past the dining room is a gleaming kitchen, upgraded with deluxe cabinets and stone countertops, with a suite of stainless steel appliances. Heading out the back door, past the main floor laundry, brings you to a large patio and an even larger backyard with fantastic landscaping and mature trees and shrubs as well as a full size double garage. The upper level is brightly lit as well and a good size den/flex room sits between the 3 bedrooms. The Primary Suite with walk in closet also offers a full ensuite while a second 4 piece bathroom is located down the hall. Great school choices, tons of shopping nearby, and close to parks and playgrounds!
For sale
C$478,500
167 63rd St SW, Edmonton, AB T6X 0B8
3beds
1,643sqft
Single Family Residence
Built in 2011
5,357 Square Feet Lot
$-- Zestimate®
C$291/sqft
C$-- HOA
What's special
Beautiful corner lotAmple curb appealSoaring ceilingsGleaming kitchenStone countertopsLarge patioEven larger backyard
- 4 days
- 32
- 0
Zillow last checked:
Listing updated:
Listed by:
Stephen E Isaac,
Century 21 Masters
Source: RAE,MLS®#: E4508184
Facts & features
Interior
Bedrooms & bathrooms
- Bedrooms: 3
- Bathrooms: 3
- Full bathrooms: 2
- 1/2 bathrooms: 1
Primary bedroom
- Level: Upper
Heating
- Forced Air-1, Natural Gas
Appliances
- Included: Dishwasher-Built-In, Dryer, Microwave Hood Fan, Refrigerator, Electric Stove, Washer, Gas Water Heater
Features
- Ceiling 9 ft., No Smoking Home
- Flooring: Carpet, Ceramic Tile, Laminate Flooring
- Windows: Window Coverings, Vinyl Windows
- Basement: Full, Unfinished
- Fireplace features: Gas
Interior area
- Total structure area: 1,643
- Total interior livable area: 1,643 sqft
Video & virtual tour
Property
Parking
- Total spaces: 2
- Parking features: Double Garage Detached
- Garage spaces: 2
Features
- Levels: 2 Storey,2
- Patio & porch: Deck
- Exterior features: Landscaped, Playground Nearby
- Fencing: Fenced
Lot
- Size: 5,357 Square Feet
- Features: Corner Lot, Landscaped, Playground Nearby, Near Public Transit, Schools, Shopping Nearby, Public Transportation
Construction
Type & style
- Home type: SingleFamily
- Property subtype: Single Family Residence
Materials
- Foundation: Concrete Perimeter
- Roof: Asphalt
Condition
- Year built: 2011
Community & HOA
Community
- Features: Ceiling 9 ft., Deck, Hot Water Natural Gas, No Smoking Home, See Remarks
Location
- Region: Edmonton
Financial & listing details
- Price per square foot: C$291/sqft
- Date on market: 9/11/2026
- Ownership: Private
Price history
Price history is unavailable.
Public tax history
Tax history is unavailable.
Climate risks
Neighborhood: Southeast Edmonton
Nearby schools
GreatSchools rating
No schools nearby
We couldn't find any schools near this home.


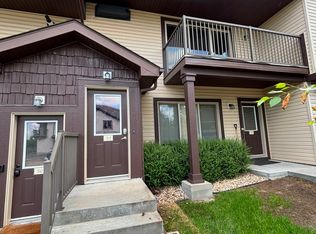

Similar homes
- C$449,0003 bd3 ba1.1k sqft7704 13th Ave NW, Edmonton, AB T6K 2T4For Sale
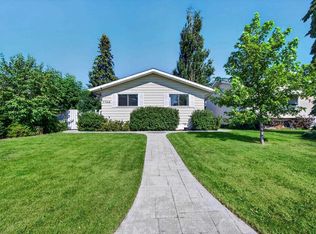 MLS ID #E4508334, Amy P Stevens, Hope Street Real Estate Corp. RAE
 - C$475,0004 bd4 ba1.5k sqft3113 41a Ave NW, Edmonton, AB T6T 1J4For Sale
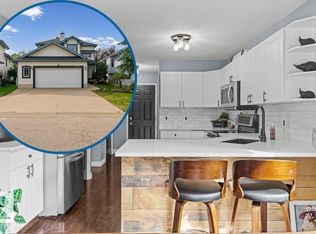 MLS ID #E4508146, Taylor J Hack, REMAX River City. RAE
 - C$499,0003 bd3 ba1.6k sqft1927 51st St SW, Edmonton, AB T6X 1Y4For Sale
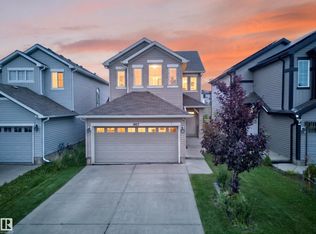 MLS ID #E4507156, Prince Bhatti, Exp Realty. RAE
 - C$524,9003 bd3 ba1.9k sqft1332 72nd St SW, Edmonton, AB T6X 0H2For Sale
 MLS ID #E4506310, Raj S Khosah, Exp Realty. RAE
