Welcome to Chappelle Gardens! This charming 2-storey home is ideally located just a short walk from the Chappelle Gardens Community Centre, where families can enjoy an ice rink, spray park, community garden, classes, & much more. Offering 4 bed, 2.5 bath, A/C, finished basement & insulated double detached garage, this home is perfect for growing families. The bright, open-concept main floor features laminate flooring throughout & a spacious kitchen complete with quartz countertops, mosaic backsplash, corner pantry & 2-piece powder room. The dining area provides easy access to the backyard, where you’ll find a maintenance-free composite deck with glass railings & fully fenced yard—perfect for relaxing and enjoying the outdoors. Upstairs, you’ll find 3 spacious bedrooms, a laundry room & 4-peice bath, including a primary suite with a walk-in closet and 3-piece ensuite. The finished basement features a family room, den, 4th bedroom & roughed-in bath. Come discover everything this wonderful home has to offer!
For sale
C$450,000
1518 Chapman Way SW, Edmonton, AB T6W 0Y9
4beds
1,430sqft
Single Family Residence
Built in 2012
3,598 Square Feet Lot
$-- Zestimate®
C$315/sqft
C$-- HOA
What's special
Finished basementInsulated double detached garageBright open-concept main floorLaminate flooring throughoutSpacious kitchenQuartz countertopsMosaic backsplash
- 22 hours
- 15
- 4
Zillow last checked:
Listing updated:
Listed by:
Mitchell Tomkins,
MaxWell Devonshire Realty
Source: RAE,MLS®#: E4506697
Facts & features
Interior
Bedrooms & bathrooms
- Bedrooms: 4
- Bathrooms: 3
- Full bathrooms: 2
- 1/2 bathrooms: 1
Primary bedroom
- Level: Upper
Heating
- Forced Air-1, Natural Gas
Cooling
- Air Conditioner, Air Conditioning-Central
Appliances
- Included: Dishwasher-Built-In, Dryer, Refrigerator, Electric Stove, Washer
Features
- Flooring: Carpet, Ceramic Tile, Laminate Flooring
- Windows: Window Coverings
- Basement: Full, Finished
Interior area
- Total structure area: 1,430
- Total interior livable area: 1,430 sqft
Property
Parking
- Total spaces: 2
- Parking features: Double Garage Detached, Garage Control, Garage Opener
- Garage spaces: 2
Features
- Levels: 2 Storey,3
- Exterior features: Landscaped, Playground Nearby
- Fencing: Fenced
Lot
- Size: 3,598 Square Feet
- Features: Landscaped, Park/Reserve, Playground Nearby
Construction
Type & style
- Home type: SingleFamily
- Property subtype: Single Family Residence
Materials
- Foundation: Concrete Perimeter
- Roof: Asphalt
Condition
- Year built: 2012
Community & HOA
Community
- Features: Clubhouse, Natural Gas BBQ Hookup, Club House
HOA
- Services included: Amenities w/HOA, Recreation Facility, See Remarks
Location
- Region: Edmonton
Financial & listing details
- Price per square foot: C$315/sqft
- Date on market: 9/2/2026
- Ownership: Private
Price history
Price history is unavailable.
Public tax history
Tax history is unavailable.
Climate risks
Neighborhood: Hertiage Valley
Nearby schools
GreatSchools rating
No schools nearby
We couldn't find any schools near this home.
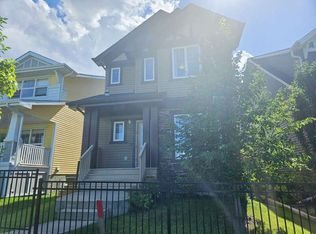
- C$--3 bd3 ba1.6k sqft1834 Carruthers Ln SW, Edmonton, AB T6W0Z1Off Market
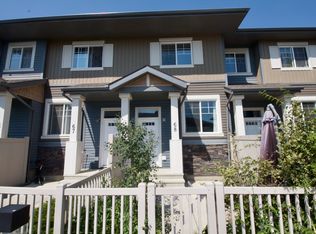
- C$--2 bd3 ba920 sqft1030 Chappelle Blvd SW #68, Edmonton, AB T6W2K7Off Market
- C$--3 bd2 ba1.4k sqft1030 Chappelle Blvd SW #46, Edmonton, AB T6W2K7Off Market
- C$--3 bd3 ba1.1k sqft1030 Chappelle Blvd SW #15, Edmonton, AB T6W2K7Off Market
Similar homes
- C$459,0003 bd3 ba1.6k sqft4035 Chappelle Grn SW, Edmonton, AB T6W 4B3For Sale
 MLS ID #E4506307, Jacquie C Smith, 2% Realty Pro. RAE
 - C$429,9003 bd3 ba1.4k sqft6915 Cardinal Wynd SW, Edmonton, AB T6W 2Y4For Sale
 MLS ID #E4506693, Sonia Tarabay, RE/MAX Elite. RAE
 - C$425,0003 bd3 ba1.2k sqft2787 Coughlan Grn SW, Edmonton, AB T6W 3N9For Sale
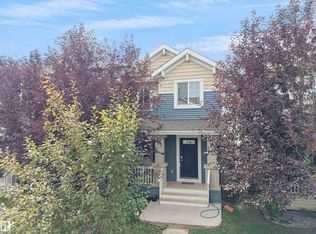 MLS ID #E4505432, Sunil Reddy Etikela, Exp Realty. RAE
 - C$499,9003 bd3 ba1.6k sqft3911 Claxton Loop SW, Edmonton, AB T6W 1Y6For Sale
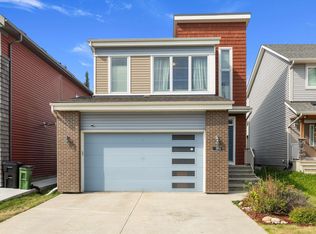 MLS ID #E4506301, Anthony Trang, MaxWell Progressive. RAE
