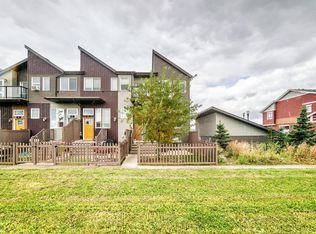
Welcome to this bright and beautifully maintained 3-bedroom, 2.5-bath townhome, ideally located directly facing the pond with scenic views and walking trails just steps away. The open-concept main floor offers a spacious living area with stylish feature walls, a well-appointed kitchen featuring BRAND NEW SAMSUNG APPLIANCES, and a convenient 2-piece bathroom. Upstairs, you’ll find three comfortable bedrooms, including a primary suite that comes with a walk-in closet and a stylish ensuite. Additional features include keyless entry, a double attached garage, and a WATER TANK replaced in 2025. Enjoy the convenience of being close to the Golf course, Anthony Henday Drive, Parks, Walking trails, Spray park, Skating rink and everyday amenities. Bright, functional, and move-in ready. HOA fee provides exclusive access to Skate Rink, Splash park, Club House, Bike Rentals, Picnic areas, basketball courts, pickleball courts, bocce ball, soccer, playground, Tennis Table, Pool table and much more.
For sale
C$329,900
1030 Chappelle Blvd SW #45, Edmonton, AB T6W 2K7
3beds
1,493sqft
Townhouse
Built in 2013
1,818 Square Feet Lot
$-- Zestimate®
C$221/sqft
C$-- HOA
What's special
Open-concept main floorStylish feature wallsWell-appointed kitchenThree comfortable bedroomsStylish ensuiteKeyless entryDouble attached garage
- 75 days
- 48
- 2
Zillow last checked:
Listing updated:
Listed by:
. Manvir Kaur,
LPT Realty
Source: RAE,MLS®#: E4499776
Facts & features
Interior
Bedrooms & bathrooms
- Bedrooms: 3
- Bathrooms: 3
- Full bathrooms: 2
- 1/2 bathrooms: 1
Primary bedroom
- Level: Upper
Heating
- Forced Air-1, Natural Gas
Appliances
- Included: Dishwasher-Built-In, Dryer, Microwave Hood Fan, Refrigerator, Electric Stove, Washer
Features
- Flooring: Carpet, Laminate Flooring
- Windows: Window Coverings
- Basement: None, No Basement
Interior area
- Total structure area: 1,493
- Total interior livable area: 1,493 sqft
Video & virtual tour
Property
Parking
- Total spaces: 2
- Parking features: Double Garage Attached, Garage Opener
- Attached garage spaces: 2
Features
- Levels: 2 Storey,2
- Fencing: Fenced
- Waterfront features: Stream/Pond
Lot
- Size: 1,818 Square Feet
- Features: Airport Nearby, Near Golf Course, Schools, Shopping Nearby, See Remarks, Golf Nearby
Details
- Other equipment: TV Wall Mount
Construction
Type & style
- Home type: Townhouse
- Property subtype: Townhouse
Materials
- Foundation: Concrete Perimeter
- Roof: Asphalt
Condition
- Year built: 2013
Community & HOA
Community
- Features: See Remarks
HOA
- Has HOA: Yes
- Services included: Exterior Maintenance, Insur. for Common Areas, Janitorial Common Areas, Professional Management, Reserve Fund Contribution, Utilities Common Areas, Recreation Facility
Location
- Region: Edmonton
Financial & listing details
- Price per square foot: C$221/sqft
- Date on market: 7/20/2026
- Ownership: Private
Price history
Price history is unavailable.
Public tax history
Tax history is unavailable.
Climate risks
Neighborhood: Hertiage Valley
Nearby schools
GreatSchools rating
No schools nearby
We couldn't find any schools near this home.
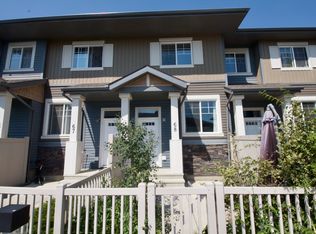
- C$--2 bd3 ba920 sqft1030 Chappelle Blvd SW #68, Edmonton, AB T6W2K7Off Market
- C$--3 bd2 ba1.4k sqft1030 Chappelle Blvd SW #46, Edmonton, AB T6W2K7Off Market
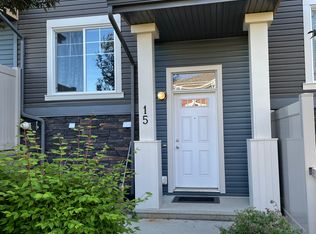
- C$--3 bd3 ba1.1k sqft1030 Chappelle Blvd SW #15, Edmonton, AB T6W2K7Off Market
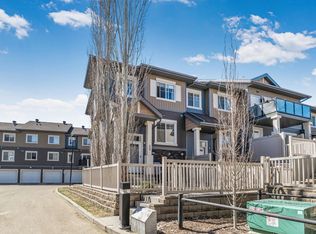
- C$289,9002 bd3 ba1.2k sqft1030 Chappelle Blvd SW #55, Edmonton, AB T6W2K7For Sale
Similar homes
- C$289,9002 bd3 ba1.2k sqftMosaic Vista, Edmonton, AB T6W 2K7For SaleMLS ID #E4511218, Sam Deol, Real Broker. RAE
- C$339,9003 bd3 ba1.5k sqftVista Pointe, Edmonton, AB T6W 3M4For Sale
 MLS ID #E4507084, DK S Shittu, LPT Realty. RAE
 - C$314,9003 bd3 ba1.2k sqftVista Pointe, Edmonton, AB T6W 3M4For Sale
 MLS ID #E4509723, Nathan Lorenz, Real Broker. RAE
 - C$344,9993 bd3 ba1.2k sqftCanvas Townhouses, Edmonton, AB T6W 3R5For Sale
 MLS ID #E4508412, Cory Brown, Real Broker. RAE
