Welcome to this gorgeous 2 bedroom townhouse with LOW condo fee of just $169 per month. Home has modern finishes, and bright open consent layout designed for both everyday living and entertaining. The modern kitchen features elegant quartz countertops, beautiful backsplash, stainless steel appliances, plenty of cabinetry, and a practical layout that connects effortlessly with the dining, living areas & access to a spacious balcony. With two generously sized bedrooms, the home provides plenty of versatility for guests, a small family, or a comfortable home office. The attached single garage provides convenient year-round parking, while the rear parking pad offers additional room for a second vehicle or guests. Ideally located just steps from schools, parks, and daycare, and within walking distance to Superstore, Shoppers Drug Mart, restaurants, and future amenities.
For sale
C$319,900
6214 Cartmell Ct SW #15, Edmonton, AB T6W 5A7
2beds
1,143sqft
Townhouse
Built in 2023
1,520 Square Feet Lot
$-- Zestimate®
C$280/sqft
C$-- HOA
What's special
Modern finishesModern kitchenElegant quartz countertopsBeautiful backsplashStainless steel appliancesPlenty of cabinetryTwo generously sized bedrooms
- 67 days
- 6
- 0
Zillow last checked:
Listing updated:
Listed by:
Bhavya Soni,
One Percent Realty,
Christine Tetreault,
One Percent Realty
Source: RAE,MLS®#: E4504030
Facts & features
Interior
Bedrooms & bathrooms
- Bedrooms: 2
- Bathrooms: 2
- Full bathrooms: 1
- 1/2 bathrooms: 1
Primary bedroom
- Level: Upper
Heating
- Forced Air-1, Natural Gas
Cooling
- Air Conditioner, Air Conditioning-Central
Appliances
- Included: Dishwasher-Built-In, Dryer, Microwave Hood Fan, Refrigerator, Electric Stove, Washer
Features
- No Animal Home, No Smoking Home
- Flooring: Carpet, Ceramic Tile, Laminate Flooring
- Basement: None, No Basement
Interior area
- Total structure area: 1,143
- Total interior livable area: 1,143 sqft
Property
Parking
- Total spaces: 1
- Parking features: Single Garage Attached, Garage Control, Garage Opener
- Attached garage spaces: 1
Features
- Levels: 3 Storey,3
- Exterior features: Landscaped, Playground Nearby
Lot
- Size: 1,520 Square Feet
- Features: Airport Nearby, Landscaped, Playground Nearby, Near Public Transit, Schools, Shopping Nearby, Public Transportation
Details
- Other equipment: TV Wall Mount
Construction
Type & style
- Home type: Townhouse
- Property subtype: Townhouse
Materials
- Foundation: Concrete Perimeter
- Roof: Asphalt
Condition
- Year built: 2023
Community & HOA
Community
- Features: No Animal Home, No Smoking Home
HOA
- Has HOA: Yes
- Services included: Exterior Maintenance, Insur. for Common Areas, Professional Management, Reserve Fund Contribution, Utilities Common Areas, Amenities w/HOA
Location
- Region: Edmonton
Financial & listing details
- Price per square foot: C$280/sqft
- Date on market: 8/15/2026
- Ownership: Private
Price history
Price history is unavailable.
Public tax history
Tax history is unavailable.
Climate risks
Neighborhood: Hertiage Valley
Nearby schools
GreatSchools rating
No schools nearby
We couldn't find any schools near this home.
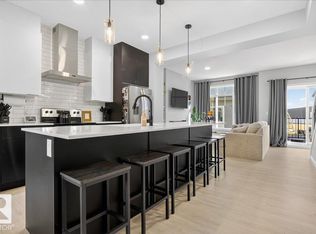
- C$377,9003 bd3 ba1.4k sqft6214 Cartmell Ct SW #12, Edmonton, AB T6W5A7For Sale
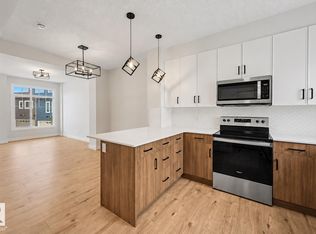
- C$315,0002 bd2 ba1.1k sqft6214 Cartmell Ct SW #24, Edmonton, AB T6W5A7For Sale
- C$--2 bd2 ba1.1k sqft6214 Cartmell Ct SW #30, Edmonton, AB T6W4H7Off Market
- C$--2 bd2 ba1.1k sqft6214 Cartmell Ct SW #33, Edmonton, AB T6W5A7Off Market
Similar homes
- C$314,9002 bd3 ba1.2k sqftVista Pointe, Edmonton, AB T6W 3M4For Sale
 MLS ID #E4511659, Darlene Strang, RE/MAX Real Estate. RAE
 - C$314,9003 bd3 ba1.2k sqftVista Pointe, Edmonton, AB T6W 3M4For Sale
 MLS ID #E4509723, Nathan Lorenz, Real Broker. RAE
 - C$329,9003 bd3 ba1.2k sqftCanvas Townhouses, Edmonton, AB T6W 3R5For Sale
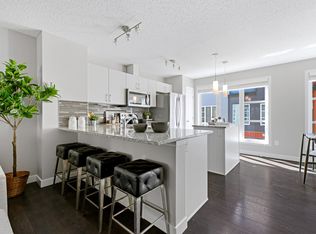 MLS ID #E4505866, Dwight C Jones, RE/MAX Excellence. RAE
 - C$334,9003 bd3 ba1.3k sqftCanvas Townhouses, Edmonton, AB T6W 3R5For Sale
 MLS ID #E4506554, Heather J Morris, MORE Real Estate. RAE
