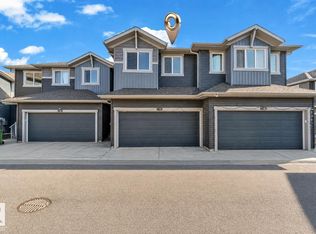
Welcome to this well-designed 2-bedroom townhome in the desirable community of The Orchards, an excellent choice for first-time home buyers or anyone looking for convenient, low-maintenance condo living. The upper level features two spacious bedrooms, each with its own 4-piece ensuite and walk-in closet, plus convenient upper-floor laundry. The main floor offers a functional kitchen, comfortable living area and 2-piece bath, while the single attached garage adds everyday convenience. Enjoy a great location close to schools, parks, playgrounds, walking trails, shopping, restaurants and everyday amenities. Residents of The Orchards also enjoy fantastic community recreation facilities and outdoor spaces. With easy access to Anthony Henday Drive and major routes, commuting around Edmonton is simple. A great opportunity to own in one of southeast Edmonton’s popular communities!
For sale
C$299,900
603 Orchards Blvd SW #4, Edmonton, AB T6X 2W8
2beds
1,165sqft
Townhouse
Built in 2021
1,888 Square Feet Lot
$-- Zestimate®
C$257/sqft
C$-- HOA
What's special
Two spacious bedroomsWalk-in closetConvenient upper-floor laundryFunctional kitchenSingle attached garage
- 2 days
- 13
- 0
Zillow last checked:
Listing updated:
Listed by:
. Ravinder Singh Gill,
Exp Realty
Source: RAE,MLS®#: E4508619
Facts & features
Interior
Bedrooms & bathrooms
- Bedrooms: 2
- Bathrooms: 3
- Full bathrooms: 2
- 1/2 bathrooms: 1
Primary bedroom
- Level: Upper
Heating
- Forced Air-1, Natural Gas
Appliances
- Included: Dishwasher-Built-In, Dryer, Exhaust Fan, Refrigerator, Electric Stove, Washer
Features
- Flooring: Carpet, Vinyl Plank
- Basement: Full, Unfinished
Interior area
- Total structure area: 1,165
- Total interior livable area: 1,165 sqft
Video & virtual tour
Property
Parking
- Total spaces: 1
- Parking features: Single Garage Attached, Garage Control, Garage Opener
- Attached garage spaces: 1
Features
- Levels: 2 Storey,2
- Patio & porch: Deck
- Exterior features: Landscaped, Playground Nearby
Lot
- Size: 1,888 Square Feet
- Features: Airport Nearby, Landscaped, Playground Nearby, Schools
Construction
Type & style
- Home type: Townhouse
- Property subtype: Townhouse
Materials
- Foundation: Concrete Perimeter
- Roof: Asphalt
Condition
- Year built: 2021
Community & HOA
Community
- Features: Deck
HOA
- Has HOA: Yes
- Services included: Insur. for Common Areas, Professional Management, Reserve Fund Contribution, Water/Sewer, Amenities w/HOA
Location
- Region: Edmonton
Financial & listing details
- Price per square foot: C$257/sqft
- Date on market: 9/14/2026
- Ownership: Private
Price history
Price history is unavailable.
Public tax history
Tax history is unavailable.
Climate risks
Neighborhood: Ellerslie
Nearby schools
GreatSchools rating
No schools nearby
We couldn't find any schools near this home.
- C$329,9003 bd3 ba1.4k sqft603 Orchards Blvd SW #21, Edmonton, AB T6X1V2For Sale

- C$369,9003 bd3 ba1.5k sqft603 Orchards Blvd SW #41, Edmonton, AB T6X2W8For Sale
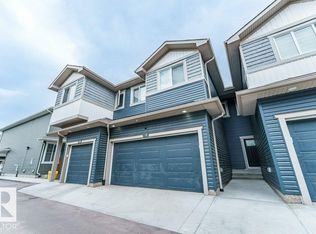
- C$368,8003 bd3 ba1.3k sqft603 Orchards Blvd SW #37, Edmonton, AB T6X2W8For Sale
- C$--3 bd3 ba1.4k sqft603 Orchards Blvd SW #39, Edmonton, AB T6X2W8Off Market

Similar homes
- C$299,9003 bd3 ba1.1k sqftOrchards Landing, Edmonton, AB T6X 2W8For Sale
 MLS ID #E4506749, Alanna A Dawley, Grassroots Realty Group. RAE
 - C$309,0002 bd3 ba1.2k sqftGrove Townhomes The, Edmonton, AB T6X 1V2For Sale
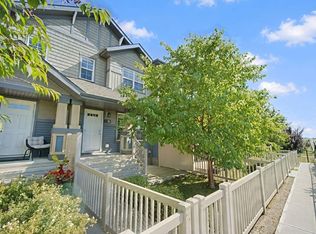 MLS ID #E4506830, Mark B Wilbert, CIR Realty. RAE
 - C$309,0003 bd3 ba1.2k sqftGrove Townhomes The, Edmonton, AB T6X 1V2For Sale
 MLS ID #E4504994, Cherry May R Badion, Coldwell Banker Mountain Central. RAE
 - C$309,9003 bd3 ba1.2k sqftMosaic Summerside, Edmonton, AB T6X 0H4For Sale
 MLS ID #E4507964, Katie Crawford, RE/MAX PREFERRED CHOICE. RAE
