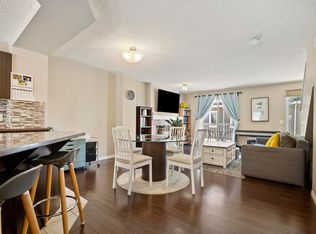
Welcome to this bright and inviting end-unit home in the Mosaics of Summerside! An abundance of natural light fills the home thanks to windows facing South, West, and East. The main floor features beautiful hardwood flooring throughout, with durable ceramic tile in the entry and bathrooms. The upgraded kitchen layout features a larger island which gives you extra prep and counter space and includes quartz countertops, a tiled backsplash, and stainless steel appliances including a newer dishwasher. Upstairs, the unique layout offers two primary bedrooms, each featuring a private ensuite and walk-in closet. An office nook at the top of the stairs provides flexibility for a home office or study area. Other upgrades include new blinds through unit. Outside, enjoy your own front patio and yard, and attached double garage with valuable storage. A wonderful combination of space, natural light, and thoughtful upgrades! Enjoy year round amenities with Lake access, trails, tennis, basketball courts and so much more
For sale
C$315,000
1804 70th St SW #155, Edmonton, AB T6X 0H4
2beds
1,236sqft
Townhouse
Built in 2012
1,945 Square Feet Lot
$-- Zestimate®
C$255/sqft
C$-- HOA
What's special
Abundance of natural lightBeautiful hardwood flooring throughoutQuartz countertopsTiled backsplashStainless steel appliancesNewer dishwasherFront patio and yard
- 7 days
- 17
- 1
Zillow last checked:
Listing updated:
Listed by:
Dragic Janjic,
REMAX River City,
Mark D Radloff,
REMAX River City
Source: RAE,MLS®#: E4508006
Facts & features
Interior
Bedrooms & bathrooms
- Bedrooms: 2
- Bathrooms: 3
- Full bathrooms: 2
- 1/2 bathrooms: 1
Primary bedroom
- Level: Upper
Heating
- Forced Air-1, Natural Gas
Appliances
- Included: Dishwasher-Built-In, Dryer, Microwave Hood Fan, Refrigerator, Electric Stove, Washer
Features
- Ceiling 9 ft., No Smoking Home
- Flooring: Carpet, Ceramic Tile, Hardwood
- Basement: Partial, Partially Finished
Interior area
- Total structure area: 1,236
- Total interior livable area: 1,236 sqft
Video & virtual tour
Property
Parking
- Total spaces: 2
- Parking features: Double Garage Attached, Guest, Parking-Visitor
- Attached garage spaces: 2
Features
- Levels: 2 Storey,2
- Patio & porch: Front Porch
- Exterior features: Landscaped, Playground Nearby
Lot
- Size: 1,945 Square Feet
- Features: Flat Site, Landscaped, Level, Playground Nearby, Near Public Transit, Schools, Shopping Nearby, Public Transportation
- Topography: Level
- Residential vegetation: Fruit Trees/Shrubs
Construction
Type & style
- Home type: Townhouse
- Property subtype: Townhouse
Materials
- Foundation: Concrete Perimeter
- Roof: Asphalt
Condition
- Year built: 2012
Community & HOA
Community
- Features: Ceiling 9 ft., Front Porch, No Smoking Home
- Security: Smoke Detector(s), Detectors Smoke
HOA
- Has HOA: Yes
- Amenities included: Recreation Facility
- Services included: Amenities w/Condo, Exterior Maintenance, Insur. for Common Areas, Landscape/Snow Removal, Professional Management, Reserve Fund Contribution, See Remarks, Amenities w/HOA, Lake Access, Recreation Facility
Location
- Region: Edmonton
Financial & listing details
- Price per square foot: C$255/sqft
- Date on market: 9/10/2026
- Ownership: Private
Price history
Price history is unavailable.
Public tax history
Tax history is unavailable.
Climate risks
Neighborhood: Ellerslie
Nearby schools
GreatSchools rating
No schools nearby
We couldn't find any schools near this home.
- C$305,0003 bd3 ba1.1k sqft1804 70th St SW UNIT 184, Edmonton, AB T6X0H4For Sale

- C$315,0003 bd3 ba1.2k sqft1804 70th St SW #1, Edmonton, AB T6X0H4For Sale

- C$308,0002 bd3 ba1.2k sqft1804 70th St SW #2, Edmonton, AB T6X0H4For Sale

- C$539,9004 bd4 ba1.5k sqft7603 Summerside Grande Blvd SW, Edmonton, AB T6X0V2For Sale

Similar homes
- C$309,9003 bd3 ba1.2k sqftMosaic Summerside, Edmonton, AB T6X 0H4For Sale
 MLS ID #E4507964, Katie Crawford, RE/MAX PREFERRED CHOICE. RAE
 - C$300,0002 bd3 ba1.1k sqftMosaic Summerside, Edmonton, AB T6X 0H4For Sale
 MLS ID #E4506352, Brittany M Primeau, KIC Realty. RAE
 - C$299,9002 bd3 ba1.2k sqftMosaic Shores, Edmonton, AB T6X 1R8For Sale
 MLS ID #E4504079, Bernie Chu, RE/MAX Elite. RAE
 - C$309,9003 bd3 ba1.5k sqftSouthern Springs, Edmonton, AB T6X 0Y2For Sale
 MLS ID #E4498090, Shane A Matwie, Century 21 Masters. RAE
