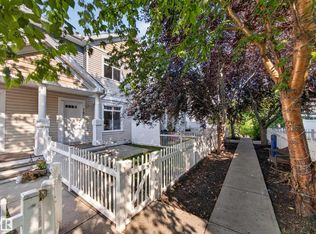
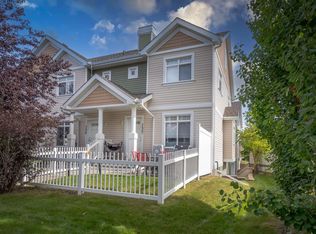
This townhome in Lake Summerside is move in ready so you can enjoy lake life year round. Enjoy the fun active lifestyle of lake life and meet some new friends while swimming, kayak or SUP, skating or ice fishing for trout. Bright open floor plan with hardwood flooring & raised eating bar in kitchen, complete with dark maple cabinets and stainless steel appliances. You will find some extra space under the stairs for you to use creatively. Upstairs includes an ideal home office nook at top of the stairs, along with 2 primary suites with walk in closets and ensuite baths…perfect for sharing. Additional storage in the laundry & furnace room with direct access to your double attached garage. Pet friendly complex is just a short walk to the dog park or Grande Boulevard for an evening walk. Fenced front yard with patio is a great place to BBQ and relax with friends & family. Some photos have been virtually staged.
For sale
C$289,900
1804 70th St SW #61, Edmonton, AB T6X 0H4
2beds
1,210sqft
Townhouse
Built in 2010
2,023 Square Feet Lot
$-- Zestimate®
C$240/sqft
C$-- HOA
What's special
Bright open floor planHardwood flooringDark maple cabinetsStainless steel appliances
- 2 hours
- 1
- 0
Zillow last checked:
Listing updated:
Listed by:
Rhonda C Navratil,
REMAX River City
Source: RAE,MLS®#: E4512914
Facts & features
Interior
Bedrooms & bathrooms
- Bedrooms: 2
- Bathrooms: 3
- Full bathrooms: 2
- 1/2 bathrooms: 1
Primary bedroom
- Level: Upper
Heating
- Forced Air-1, Natural Gas
Appliances
- Included: Dishwasher-Built-In, Dryer, Microwave Hood Fan, Refrigerator, Electric Stove, Washer
Features
- No Smoking Home
- Flooring: Ceramic Tile, Hardwood, Wall to Wall Carpet
- Windows: Window Coverings
- Basement: Partial, Unfinished
Interior area
- Total structure area: 1,210
- Total interior livable area: 1,210 sqft
Video & virtual tour
Property
Parking
- Total spaces: 2
- Parking features: Double Garage Attached, Insulated, Guest, Parking-Visitor
- Attached garage spaces: 2
Features
- Levels: 2 Storey,2
- Patio & porch: Patio
- Exterior features: Landscaped, Playground Nearby, Private Park Access
- Fencing: Fenced
- Waterfront features: Beach Access, Boating, Lake Privileges, Lake Access Property
Lot
- Size: 2,023 Square Feet
- Features: Near Golf Course, Landscaped, Picnic Area, Playground Nearby, Near Public Transit, Recreation Use, Schools, Shopping Nearby, See Remarks, Private Park Access, Golf Nearby, Public Transportation
Construction
Type & style
- Home type: Townhouse
- Property subtype: Townhouse
Materials
- Foundation: Concrete Perimeter
- Roof: Asphalt
Condition
- Year built: 2010
Community & HOA
Community
- Features: Clubhouse, Lake Privileges, No Smoking Home, Patio, Recreation Room/Centre, Tennis Court(s), See Remarks, Club House, Tennis Courts
HOA
- Has HOA: Yes
- Services included: Exterior Maintenance, Insur. for Common Areas, Professional Management, Reserve Fund Contribution, Amenities w/HOA, Lake Access, Recreation Facility
Location
- Region: Edmonton
Financial & listing details
- Price per square foot: C$240/sqft
- Date on market: 10/14/2026
- Ownership: Private
Price history
Price history is unavailable.
Public tax history
Tax history is unavailable.
Climate risks
Neighborhood: Ellerslie
Nearby schools
GreatSchools rating
No schools nearby
We couldn't find any schools near this home.


Similar homes
- C$289,9002 bd3 ba1.1k sqftMosaic Summerside, Edmonton, AB T6X 0H4For Sale
 MLS ID #E4506352, Brittany M Primeau, KIC Realty. RAE
 - C$299,9002 bd3 ba1.2k sqftMosaic Summerside, Edmonton, AB T6X 0H4For Sale
 MLS ID #E4506055, Katrina D McNaughton, Exp Realty. RAE
 - C$300,0002 bd3 ba1.2k sqftMosaic Summerside, Edmonton, AB T6X 0H4For Sale
 MLS ID #E4500715, Brittany M Primeau, KIC Realty. RAE
 - C$315,0002 bd3 ba1.2k sqftMosaic Summerside, Edmonton, AB T6X 0H4For Sale
 MLS ID #E4508006, Dragic Janjic, REMAX River City. RAE
