Welcome to Sandstone At Walker Lake Station. This stylish & modern 1396 sq. ft. bare land townhouse is freshly painted, has 3 bedrooms, 2.5 bathrooms, & 9' ceilings. The main floor has dark hardwood. The kitchen is bright & open to both the living & dining areas and has ample cupboards & counters. The living room features large windows & a gas fireplace as well as a door that leads out to a tranquil green setting to enjoy the morning air on your deck. Three bedrooms upstairs includes a large primary ensuite & 2nd. floor laundry. The tandem two car garage 12' X 37" is heated. Close to shopping, schools & the Anthony Henday.
For sale
C$319,500
603 Watt Blvd SW #72, Edmonton, AB T6X 0P3
3beds
1,397sqft
Townhouse
Built in 2010
1,251 Square Feet Lot
$-- Zestimate®
C$229/sqft
C$-- HOA
What's special
Freshly paintedAmple cupboards and countersGas fireplaceLarge primary ensuite
- 15 days
- 15
- 1
Zillow last checked:
Listing updated:
Listed by:
Gary D Sheremeta,
NOW Real Estate Group
Source: RAE,MLS®#: E4507258
Facts & features
Interior
Bedrooms & bathrooms
- Bedrooms: 3
- Bathrooms: 3
- Full bathrooms: 2
- 1/2 bathrooms: 1
Primary bedroom
- Level: Upper
Heating
- Forced Air-1, Natural Gas
Appliances
- Included: Dishwasher-Built-In, Microwave Hood Fan, Refrigerator, Washer/Dryer Stacked, Electric Stove, Gas Water Heater
Features
- No Animal Home, No Smoking Home
- Flooring: Carpet, Ceramic Tile, Hardwood
- Windows: Window Coverings
- Basement: None, No Basement
- Fireplace features: Gas
Interior area
- Total structure area: 1,397
- Total interior livable area: 1,397 sqft
Property
Parking
- Total spaces: 3
- Parking features: Double Garage Attached, Insulated, Tandem, Guest, Parking-Visitor, Garage Control, Garage Opener
- Attached garage spaces: 2
Features
- Levels: 3 Storey,3
- Exterior features: Backs Onto Park/Trees, Playground Nearby
Lot
- Size: 1,251 Square Feet
- Features: Backs Onto Park/Trees, Flat Site, Playground Nearby, Schools, Shopping Nearby
Construction
Type & style
- Home type: Townhouse
- Property subtype: Townhouse
Materials
- Foundation: Concrete Perimeter
- Roof: Asphalt
Condition
- Year built: 2010
Community & HOA
Community
- Features: Hot Water Natural Gas, No Animal Home, No Smoking Home
- Security: Security System, Smoke Detector(s), Detectors Smoke
HOA
- Has HOA: Yes
- Services included: Exterior Maintenance, Insur. for Common Areas, Professional Management, Reserve Fund Contribution
Location
- Region: Edmonton
Financial & listing details
- Price per square foot: C$229/sqft
- Date on market: 9/5/2026
- Ownership: Private
Price history
Price history is unavailable.
Public tax history
Tax history is unavailable.
Climate risks
Neighborhood: Southeast Edmonton
Nearby schools
GreatSchools rating
No schools nearby
We couldn't find any schools near this home.
- C$311,5002 bd3 ba1.3k sqft603 Watt Blvd SW #61, Edmonton, AB T6X0P3For Sale

- C$350,0003 bd3 ba1.5k sqft603 Watt Blvd SW #105, Edmonton, AB T6X0P3For Sale
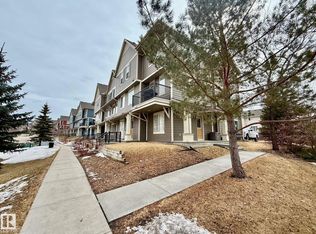
- C$304,9002 bd3 ba1.3k sqft603 Watt Blvd SW #31, Edmonton, AB T6X0P3For Sale
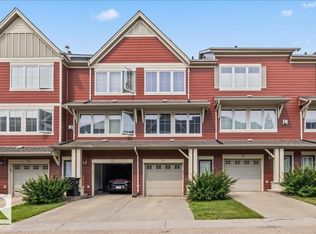
- C$289,9002 bd3 ba1.1k sqft603 Watt Blvd SW #53, Edmonton, AB T6X0P3For Sale
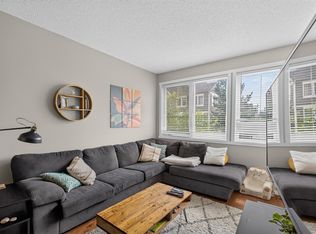
Similar homes
- C$314,9003 bd3 ba1.4k sqftSouthern Springs, Edmonton, AB T6X 0Y2For Sale
 MLS ID #E4509588, Nabil John, MaxWell Polaris. RAE
 - C$315,0003 bd3 ba1.3k sqftSouthern Springs, Edmonton, AB T6X 0Y2For Sale
 MLS ID #E4508634, Nicole J Cooper, Royal LePage Noralta Real Estate. RAE
 - C$309,9003 bd3 ba1.5k sqftSouthern Springs, Edmonton, AB T6X 0Y2For Sale
 MLS ID #E4508847, Yad Dhillon, LPT Realty. RAE
 - C$350,0003 bd3 ba1.5k sqftSandstone At Walker Lake Station, Edmonton, AB T6X 0P3For SaleMLS ID #E4507805, Tatum Fitton, ComFree. RAE
